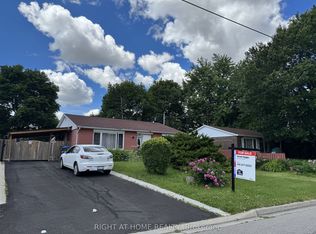
Detached Home In Most Desirable Area Comes With 3 + 1 Bedroom, with 4 Bathrooms, Home With Hardwood And Ceramics On The Main Floor And All Bedrooms. Kitchen aid S/S Appliances, Granite Countertop With Under mount Sink. Close To Sheridan College, Shoppers World, 407 & 401 And Place Of Worship. One Bedroom Finished Basement With Full 4 Pc Bathroom And Separate Entrance.
For sale
C$749,000
14 Santa Anita Ct, Brampton, ON L6Y 4P8
4beds
4baths
Single Family Residence
Built in ----
4,542 Square Feet Lot
$-- Zestimate®
C$--/sqft
C$-- HOA
What's special
- 49 days |
- 8 |
- 0 |
Zillow last checked:
Listing updated:
Listed by:
RIGHT AT HOME REALTY INC.
Source: TRREB,MLS®#: W13236066 Originating MLS®#: Toronto Regional Real Estate Board
Originating MLS®#: Toronto Regional Real Estate BoardFacts & features
Interior
Bedrooms & bathrooms
- Bedrooms: 4
- Bathrooms: 4
Primary bedroom
- Description: Primary Bedroom
- Level: Second
- Area: 18.39 Square Meters
- Area source: Other
- Dimensions: 5.49 x 3.35
Bedroom 2
- Description: Bedroom 2
- Level: Second
- Area: 12.35 Square Meters
- Area source: Other
- Dimensions: 3.80 x 3.25
Bedroom 3
- Description: Bedroom 3
- Level: Second
- Area: 14.99 Square Meters
- Area source: Other
- Dimensions: 4.79 x 3.13
Bedroom 4
- Description: Bedroom 4
- Level: Basement
- Area: 13.76 Square Meters
- Area source: Other
- Dimensions: 4.22 x 3.26
Breakfast
- Description: Breakfast
- Level: Main
- Area: 4.84 Square Meters
- Area source: Other
- Dimensions: 2.95 x 1.64
Dining room
- Description: Dining Room
- Level: Main
- Area: 10.74 Square Meters
- Area source: Other
- Dimensions: 3.64 x 2.95
Kitchen
- Description: Kitchen
- Level: Main
- Area: 10.33 Square Meters
- Area source: Other
- Dimensions: 3.50 x 2.95
Living room
- Description: Living Room
- Level: Main
- Area: 18.63 Square Meters
- Area source: Other
- Dimensions: 4.14 x 4.50
Recreation
- Description: Recreation
- Level: Basement
- Area: 13.94 Square Meters
- Area source: Other
- Dimensions: 4.57 x 3.05
Heating
- Forced Air, Gas
Cooling
- Central Air
Features
- In-Law Capability
- Basement: Finished,Separate Entrance
- Has fireplace: No
Interior area
- Living area range: 1100-1500 null
Property
Parking
- Total spaces: 4
- Parking features: Private
- Has attached garage: Yes
Features
- Stories: 2
- Pool features: None
Lot
- Size: 4,542 Square Feet
Details
- Parcel number: 140840048
Construction
Type & style
- Home type: SingleFamily
- Property subtype: Single Family Residence
Materials
- Aluminum Siding, Brick
- Foundation: Concrete
- Roof: Shingle
Utilities & green energy
- Sewer: Sewer
Community & HOA
Location
- Region: Brampton
Financial & listing details
- Annual tax amount: C$4,946
- Date on market: 6/3/2026
RIGHT AT HOME REALTY INC.
RIGHT AT HOME REALTY INC.
By pressing Contact Agent, you agree that the real estate professional identified above may call/text you about your search, which may involve use of automated means and pre-recorded/artificial voices. You don't need to consent as a condition of buying any property, goods, or services. Message/data rates may apply. You also agree to our Terms of Use. Zillow does not endorse any real estate professionals. We may share information about your recent and future site activity with your agent to help them understand what you're looking for in a home.
Price history
Price history is unavailable.
Public tax history
Tax history is unavailable.
Climate risks
Neighborhood: Fletcher's Creek South
Nearby schools
GreatSchools rating
No schools nearby
We couldn't find any schools near this home.
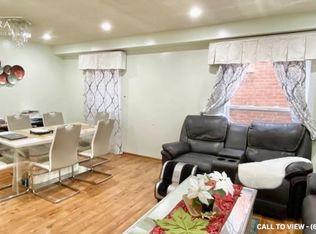
- C$--3 bd3 ba1.8k sqft52 Pennsylvania Ave #1, Brampton, ON L6Y4P2Off Market
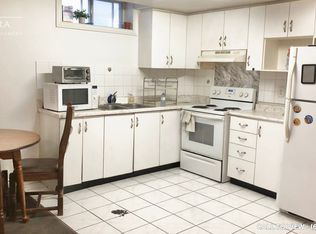
- C$--1 bd1 ba900 sqft52 Pennsylvania Ave #2, Brampton, ON L6Y4P2Off Market
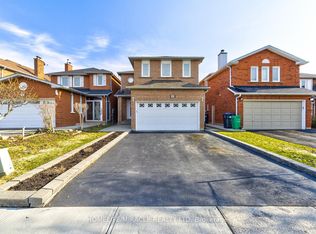
- C$980,0004 bd4 ba-- sqft32 Pennsylvania Ave, Brampton, ON L6Y4N7For Sale
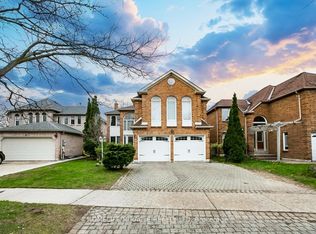
- C$1,175,0006 bd4 ba-- sqft5 Butlermere Dr, Brampton, ON L6Y4S1For Sale
- C$749,0004 bd3 ba-- sqft20 Langdale Cres, Brampton, ON L6Y4S2For Sale
- C$1,699,9999 bd5 ba-- sqft22 Tamworth Ct, Brampton, ON L6Y4S4For Sale
- C$739,9024 bd3 ba-- sqft40 Langdale Cres, Brampton, ON L6Y4R7For Sale
- C$--4 bd3 ba1.5k sqft32 Hendricks Cres #1, Brampton, ON L6Y4L2Off Market
Similar homes
- C$699,0004 bd4 ba-- sqft47 Parkview Pl, Brampton, ON L6W 2G2For Sale
 MLS ID #W13577378, ROYAL LEPAGE PLATINUM REALTY. TRREB
 - C$849,0004 bd4 ba-- sqft49 Hood Cres, Brampton, ON L6Y 4S7For Sale
 MLS ID #W13249970, RE/MAX IMPACT REALTY. TRREB
 - C$764,9995 bd2 ba-- sqft4 Leslie St, Brampton, ON L6X 2J4For Sale
 MLS ID #W13159472, RIGHT AT HOME REALTY INC.. TRREB
 - C$874,9994 bd4 ba-- sqft277 Morningmist St, Brampton, ON L6R 2B9For Sale
 MLS ID #W13595212, KING REALTY INC.. TRREB
 - C$875,0005 bd4 ba-- sqft40 Nathaniel Cres, Brampton, ON L6Y 5M5For SaleMLS ID #W12606224, HOMELIFE PARTNERS REALTY CORP.. TRREB
- C$764,0003 bd2 ba-- sqft32 Dunblaine Cres, Brampton, ON L6T 3H2For SaleMLS ID #W13575622, RE/MAX GOLD REALTY INC.. TRREB
- C$799,0005 bd2 ba-- sqft30 Reigate Ave, Brampton, ON L6V 2E3For SaleMLS ID #W13535608, GFA REALTY LTD.. TRREB
- C$699,9996 bd3 ba-- sqft88 Ardglen Dr, Brampton, ON L6W 1V6For SaleMLS ID #W13494810, HOMELIFE/MIRACLE REALTY LTD. TRREB
- C$939,9004 bd4 ba2k sqft21 Trudelle Cres, Brampton, ON L7A 2Z1For SaleMLS ID #40849687, Matt James, Salesperson, Rock Star Real Estate Inc.. ITSO
- C$699,0004 bd4 ba-- sqft92 Tomabrook Cres, Brampton, ON L6R 0V4For SaleMLS ID #W13575692, HOMELIFE SILVERCITY REALTY INC.. TRREB
- C$849,0004 bd3 ba-- sqft85 Weather Vane Ln E, Brampton, ON L6X 4R4For SaleMLS ID #W13231176, SUTTON GROUP REALTY SYSTEMS INC.. TRREB
- C$929,0004 bd4 ba-- sqft59 Stanwell Dr, Brampton, ON L6Z 3Y8For SaleMLS ID #W13590934, RE/MAX REALTY SERVICES INC.. TRREB
- C$799,9995 bd4 ba-- sqft50 Dewridge Ct, Brampton, ON L6R 3C1For SaleMLS ID #W13529438, ROYAL STAR REALTY INC.. TRREB
- C$749,9003 bd3 ba-- sqft89 Ravenscliffe Ct, Brampton, ON L6X 4N9For SaleMLS ID #W13165008, HOMELIFE/RESPONSE REALTY INC.. TRREB
- C$809,0005 bd4 ba-- sqft13 Greenhills Sq, Brampton, ON L6S 2J4For SaleMLS ID #W13470866, ROYAL LEPAGE CERTIFIED REALTY. TRREB
- C$799,9994 bd4 ba-- sqft60 Bushmill Cir, Brampton, ON L7A 0K8For SaleMLS ID #W13012354, HOMELIFE/MIRACLE REALTY LTD. TRREB
- C$700,0003 bd2 ba-- sqft10 Hardcastle Ct, Brampton, ON L6S 2B2For SaleMLS ID #W13534038, RE/MAX WEST REALTY INC.. TRREB
- C$786,0003 bd2 ba-- sqft120 Railroad St Unit 4, Brampton, ON L6X 5A1For SaleMLS ID #W13543828, ICI SOURCE REAL ASSET SERVICES INC.. TRREB
- C$899,9006 bd4 ba-- sqft108 Fairhill Ave, Brampton, ON L7A 2H5For SaleMLS ID #W13558926, HOMELIFE REAL ESTATE CENTRE INC.. TRREB
- C$889,2004 bd4 ba-- sqft10 Milkweed Cres, Brampton, ON L7A 1T8For SaleMLS ID #W13526814, HOMELIFE/RESPONSE REALTY INC.. TRREB
