Welcome to this stunning home situated on a premium 40' lot, offering approximately 2,243 sq. ft. of beautifully finished living space. This spacious property features 4 bedrooms and 4 bathrooms, plus a FULLY FINISHED LEGAL BASEMENT with 2 bedrooms and a separate entrance, providing excellent potential for extended family living.The main floor boasts separate living and dining rooms, elegant hardwood flooring throughout, and upgraded pot lights on both the main and upper levels. The modern kitchen features granite countertops, barely used stainless steel appliances, a gas stove, and overlooks the bright family room and private backyard-perfect for entertaining. Oak stairs lead to the second floor, where you'll find four generously sized bedrooms, including a primary suite with an upgraded 4-piece ensuite. The remaining bedrooms are well-sized and share an upgraded 4-piece bathroom. The finished basement offers 2 bedrooms, a separate entrance, and flexible living space, making it ideal for multi-generational families or potential income opportunities. Additional highlights include 200-amp electrical service, exterior pot lights that enhance curb appeal, fresh paint, zebra blinds, and convenient bus service right on the street. A true turnkey home in a fantastic location-don't miss this exceptional opportunity!
For sale
C$1,049,900
108 Fairhill Ave, Brampton, ON L7A 2H5
6beds
4baths
Single Family Residence
Built in ----
3,658 Square Feet Lot
$-- Zestimate®
C$--/sqft
C$-- HOA
What's special
Elegant hardwood flooring throughoutGas stoveBright family roomOak stairsFresh paintZebra blinds
- 19 days |
- 19 |
- 0 |
Zillow last checked:
Listing updated:
Listed by:
HOMELIFE REAL ESTATE CENTRE INC.
Source: TRREB,MLS®#: W13476608 Originating MLS®#: Toronto Regional Real Estate Board
Originating MLS®#: Toronto Regional Real Estate BoardFacts & features
Interior
Bedrooms & bathrooms
- Bedrooms: 6
- Bathrooms: 4
Primary bedroom
- Level: Second
- Dimensions: 5.85 x 3.42
Bedroom 2
- Level: Second
- Dimensions: 4.54 x 3.57
Bedroom 3
- Level: Second
- Dimensions: 3.97 x 3.96
Bedroom 4
- Level: Second
- Dimensions: 3.35 x 3.35
Bedroom 5
- Level: Basement
- Dimensions: 3.1 x 3.1
Breakfast
- Level: Main
- Dimensions: 3.32 x 2.59
Den
- Level: Basement
- Dimensions: 0 x 0
Dining room
- Level: Main
- Dimensions: 4.36 x 3.35
Family room
- Level: Main
- Dimensions: 5.36 x 3.42
Kitchen
- Level: Main
- Dimensions: 3.35 x 3.23
Living room
- Level: Basement
- Dimensions: 4.8 x 4.29
Living room
- Level: Main
- Dimensions: 3.96 x 3.66
Heating
- Forced Air, Gas
Cooling
- Central Air
Features
- Flooring: Carpet Free
- Basement: Finished,Separate Entrance
- Has fireplace: Yes
Interior area
- Living area range: 2000-2500 null
Property
Parking
- Total spaces: 4
- Parking features: Private
- Has garage: Yes
Features
- Stories: 2
- Pool features: None
Lot
- Size: 3,658 Square Feet
Details
- Parcel number: 142543978
Construction
Type & style
- Home type: SingleFamily
- Property subtype: Single Family Residence
Materials
- Brick
- Foundation: Concrete
- Roof: Asphalt Shingle
Utilities & green energy
- Sewer: Sewer
Community & HOA
Location
- Region: Brampton
Financial & listing details
- Annual tax amount: C$6,267
- Date on market: 6/22/2026
HOMELIFE REAL ESTATE CENTRE INC.
HOMELIFE REAL ESTATE CENTRE INC.
By pressing Contact Agent, you agree that the real estate professional identified above may call/text you about your search, which may involve use of automated means and pre-recorded/artificial voices. You don't need to consent as a condition of buying any property, goods, or services. Message/data rates may apply. You also agree to our Terms of Use. Zillow does not endorse any real estate professionals. We may share information about your recent and future site activity with your agent to help them understand what you're looking for in a home.
Price history
Price history is unavailable.
Public tax history
Tax history is unavailable.
Climate risks
Neighborhood: Fletcher's Meadow
Nearby schools
GreatSchools rating
No schools nearby
We couldn't find any schools near this home.
- C$1,6751 bd1 ba-- sqft4 Continental Rd W, Brampton, ON L7A2H5For Rent
- C$1,140,0006 bd4 ba2.1k sqft149 Brisdale Dr, Brampton, ON L7A2Y8Sold
- C$--5 bd4 ba-- sqft118 Fairhill Ave, Brampton, ON L7A2J7Off Market
- C$1,249,9007 bd4 ba-- sqft69 Heatherdale Dr, Brampton, ON L7A2H4For Sale

- C$--2 bd1 ba900 sqft19 Continental Rd #2, Brampton, ON L7A2H4Off Market
- C$950,0005 bd4 ba-- sqft32 Continental Rd, Brampton, ON L7A2E9For Sale
- C$--2 bd1 ba800 sqft170 Brisdale Dr #BASEMENT, Brampton, ON L7A2Y9Off Market
- C$1,200,0006 bd4 ba-- sqft57 Fallstar Cres, Brampton, ON L7A2J7For Sale
Similar homes
- C$1,049,0006 bd4 ba-- sqft25 Oblate Cres, Brampton, ON L6Y 0K2For Sale
 MLS ID #W13551140, HOMELIFE/MIRACLE REALTY LTD. TRREB
 - C$950,0005 bd4 ba-- sqft32 Continental Rd, Brampton, ON L7A 2E9For Sale
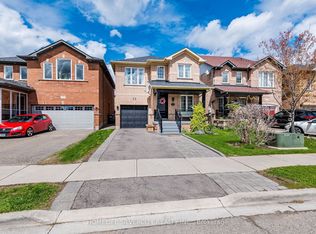 MLS ID #W13414248, HOMELIFE SILVERCITY REALTY INC.. TRREB
 - C$1,195,0006 bd4 ba-- sqft29 Beachpoint Blvd, Brampton, ON L7A 2T7For Sale
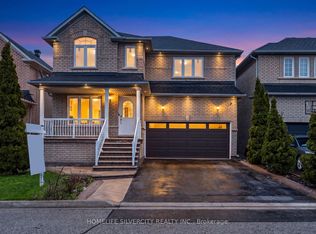 MLS ID #W13095350, HOMELIFE SILVERCITY REALTY INC.. TRREB
 - C$950,0005 bd4 ba-- sqft363 Van Kirk Dr, Brampton, ON L7A 1T6For Sale
 MLS ID #W13542576, HOMELIFE/MIRACLE REALTY LTD. TRREB
 - C$999,9005 bd4 ba-- sqft114 Edenbrook Hill Dr, Brampton, ON L7A 2P2For SaleMLS ID #W12987264, HOMELIFE/MIRACLE REALTY LTD. TRREB
- C$1,199,9997 bd6 ba-- sqft96 Brisdale Dr, Brampton, ON L7A 1S5For SaleMLS ID #W13159758, RE/MAX GOLD REALTY INC.. TRREB
- C$1,199,0004 bd4 ba-- sqft6 Mendoza Dr, Brampton, ON L7A 3M3For SaleMLS ID #W13550484, HOMELIFE/MIRACLE REALTY LTD. TRREB
- C$1,199,9007 bd4 ba-- sqft72 Lockwood Rd, Brampton, ON L6Y 5C6For SaleMLS ID #W13548202, HOMELIFE/MIRACLE REALTY LTD. TRREB
- C$899,9003 bd3 ba-- sqft4 Silverbell Ct, Brampton, ON L7A 3V3For SaleMLS ID #W13501934, HOMELIFE INTEGRITY REALTY INC.. TRREB
- C$999,9996 bd4 ba-- sqft62 Atkins Cir, Brampton, ON L6X 4B5For SaleMLS ID #W13231568, RE/MAX EXCELLENCE REAL ESTATE. TRREB
- C$1,239,9995 bd5 ba-- sqft15 Newark Way, Brampton, ON L7A 2V1For SaleMLS ID #W13441916, HOMELIFE SILVERCITY REALTY INC.. TRREB
- C$999,9994 bd4 ba-- sqft18 Sugarhill Dr, Brampton, ON L7A 3L8For SaleMLS ID #W13216104, TRI-CITY PROFESSIONAL REALTY INC.. TRREB
- C$1,198,0007 bd4 ba-- sqft41 Madronna Gdns, Brampton, ON L7A 2V9For SaleMLS ID #W12907708, RE/MAX REALTY SPECIALISTS INC.. TRREB
- C$869,9995 bd4 ba-- sqft49 Tiller Trl, Brampton, ON L6X 4R6For SaleMLS ID #W13463374, Royal LePage Real Estate Associates. TRREB
- C$949,0005 bd3 ba-- sqft77 Blackthorn Ln, Brampton, ON L6V 3L1For SaleMLS ID #W13456188, GLOBAL BRICKS EXECUTIVE HOMES REALTY. TRREB
- C$1,149,0005 bd5 ba-- sqft227 Valleyway Dr, Brampton, ON L6X 0N9For SaleMLS ID #W12786996, RE/MAX REALTY SPECIALISTS INC.. TRREB
- C$949,9998 bd5 ba-- sqft35 Kirk Dr, Brampton, ON L6X 4E6For SaleMLS ID #W13151528, HOMELIFE/MIRACLE REALTY LTD. TRREB
- C$1,279,0006 bd5 ba-- sqft28 Iverson Dr, Brampton, ON L6X 0L6For SaleMLS ID #W12873394, HOMELIFE/MIRACLE REALTY LTD. TRREB
- C$899,0004 bd2 ba-- sqft403 Delrex Blvd, Halton Hills, ON L7G 4H8For SaleMLS ID #W13548388, HOMELIFE/MIRACLE REALTY LTD. TRREB
- C$925,0004 bd4 ba-- sqft120 Viceroy Cres, Brampton, ON L7A 1V4For SaleMLS ID #W13233826, HOMELIFE/MIRACLE REALTY LTD. TRREB
Nearby cities
Nearby neighborhoods
Nearby zip codes
Other Brampton Topics
