Welcome to Spacious 5+3 Bedroom Detached home in Brampton, Ontario, A true gem and amazing opportunity to Own residence in a highly desirable, family-friendly neighbourhood. Extensively upgraded and featuring a new roof completed in 2025, this beautiful home offers the perfect blend of comfort, functionality, and modern convenience. The main level showcases separate living, family, and dining areas, providing an ideal layout for both everyday family living and entertaining. Designed with practicality in mind, the home includes two laundry areas, one conveniently located on the upper level and another in the fully finished basement. The basement features a separate entrance and a 3-bedroom layout, offering excellent potential for additional rental income or extended family living, Situated just minutes from Castlehill Park and Soccer Field, the location provides a wonderful community lifestyle while remaining close to key amenities and major highways, including easy access to Hwy 407 and Hwy 401 for effortless commuting. The property also benefits from a no-sidewalk lot, allowing for extra-wide driveway parking ideal for multiple vehicles.
For sale
C$999,786
35 Kirk Dr, Brampton, ON L6X 4E6
8beds
5baths
Single Family Residence
Built in ----
4,005 Square Feet Lot
$-- Zestimate®
C$--/sqft
C$-- HOA
What's special
Extensively upgradedTwo laundry areasFully finished basementNo-sidewalk lot
- 5 days
- 24
- 0
Zillow last checked:
Listing updated:
Listed by:
RE/MAX GOLD REALTY INC.
Source: TRREB,MLS®#: W13705040 Originating MLS®#: Toronto Regional Real Estate Board
Originating MLS®#: Toronto Regional Real Estate BoardFacts & features
Interior
Bedrooms & bathrooms
- Bedrooms: 8
- Bathrooms: 5
Heating
- Forced Air, Gas
Cooling
- Central Air
Features
- Other
- Basement: Separate Entrance,Finished
- Has fireplace: Yes
Interior area
- Living area range: 2500-3000 null
Property
Parking
- Total spaces: 8
- Parking features: Garage
- Has garage: Yes
Features
- Stories: 2
- Pool features: None
- Waterfront features: None
Lot
- Size: 4,005 Square Feet
Details
- Parcel number: 140960147
Construction
Type & style
- Home type: SingleFamily
- Property subtype: Single Family Residence
Materials
- Brick
- Foundation: Poured Concrete
- Roof: Asphalt Shingle
Utilities & green energy
- Sewer: Sewer
Community & HOA
Location
- Region: Brampton
Financial & listing details
- Annual tax amount: C$6,856
- Date on market: 8/24/2026
Price history
Price history is unavailable.
Public tax history
Tax history is unavailable.
Climate risks
Neighborhood: Northwood Park
Nearby schools
GreatSchools rating
No schools nearby
We couldn't find any schools near this home.


Similar homes
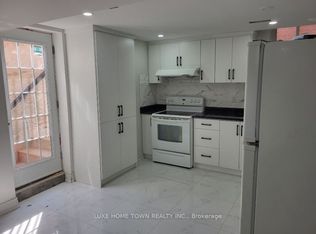
- C$999,9005 bd4 ba-- sqft55 Castlehill Rd, Brampton, ON L6X 4C9For Sale
 MLS ID #W13573184, FOREST HILL REAL ESTATE INC.. TRREB
 - C$1,129,9996 bd4 ba-- sqft60 Four Seasons Cir, Brampton, ON L7A 2A7For Sale
 MLS ID #W13716140, RE/MAX GOLD REALTY INC.. TRREB
 - C$999,0005 bd4 ba-- sqft16 Major William Sharpe Dr E, Brampton, ON L6X 3K3For Sale
 MLS ID #W13444224, RE/MAX REALTY SERVICES INC.. TRREB
 - C$999,9006 bd4 ba-- sqft193 Queen Mary Dr, Brampton, ON L7A 1Y3For Sale
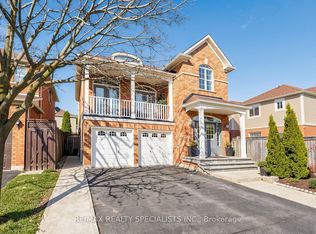 MLS ID #W13638920, RE/MAX REALTY SPECIALISTS INC.. TRREB
