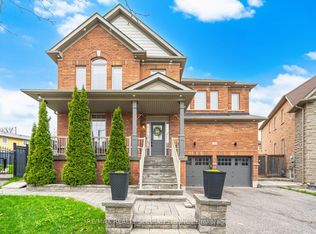
Stunning designer residence of luxurious living space, ideally situated in the highly sought after Fletcher's West neighbourhood. This exceptional home showcases a custom kitchen with high-end stainless steel appliances, five spacious bedrooms, and five beautifully appointed washrooms. Thoughtfully designed with separate living and dining areas, a warm and inviting family room and a private office, the home offers both comfort and sophistication. Soaring 10- foot ceilings on the main floor and 9-foot ceilings in the basement enhance the sense of space, while upgraded hardwood flooring extend throughout the house. The finished legal basement features a separate rental portion, offering four additional bedrooms and two recreation rooms-an excellent income opportunity or ideal for extended family living. Fully upgraded throughout, this home boasts high designer ceilings and refined finishes at every turn, delivering modern luxury and timeless style.
For sale
C$1,699,999
22 Tamworth Ct, Brampton, ON L6Y 4S4
9beds
5baths
Single Family Residence
Built in ----
4,812 Square Feet Lot
$-- Zestimate®
C$--/sqft
C$-- HOA
What's special
- 75 days |
- 6 |
- 0 |
Zillow last checked:
Listing updated:
Listed by:
RE/MAX SKYWAY REALTY INC.
Source: TRREB,MLS®#: W13097200 Originating MLS®#: Toronto Regional Real Estate Board
Originating MLS®#: Toronto Regional Real Estate BoardFacts & features
Interior
Bedrooms & bathrooms
- Bedrooms: 9
- Bathrooms: 5
Primary bedroom
- Description: Primary Bedroom
- Level: Second
- Area: 30.6 Square Meters
- Area source: Other
- Dimensions: 5.10 x 6.00
Primary bedroom
- Level: Basement
- Dimensions: 0 x 0
Bedroom 2
- Description: Bedroom 2
- Level: Second
- Area: 18 Square Meters
- Area source: Other
- Dimensions: 4.00 x 4.50
Bedroom 2
- Level: Basement
- Dimensions: 0 x 0
Bedroom 3
- Level: Basement
- Dimensions: 0 x 0
Bedroom 3
- Description: Bedroom 3
- Level: Second
- Area: 14.43 Square Meters
- Area source: Other
- Dimensions: 3.90 x 3.70
Bedroom 4
- Description: Bedroom 4
- Level: Second
- Area: 15.54 Square Meters
- Area source: Other
- Dimensions: 4.20 x 3.70
Bedroom 5
- Description: Bedroom 5
- Level: Second
- Area: 16.65 Square Meters
- Area source: Other
- Dimensions: 4.50 x 3.70
Breakfast
- Description: Breakfast
- Level: Main
- Area: 34 Square Meters
- Area source: Other
- Dimensions: 8.50 x 4.00
Den
- Description: Den
- Level: Main
- Area: 11.84 Square Meters
- Area source: Other
- Dimensions: 3.20 x 3.70
Dining room
- Description: Dining Room
- Level: Main
- Area: 19.6 Square Meters
- Area source: Other
- Dimensions: 4.90 x 4.00
Family room
- Description: Family Room
- Level: Main
- Area: 30.25 Square Meters
- Area source: Other
- Dimensions: 5.50 x 5.50
Kitchen
- Level: Basement
- Dimensions: 0 x 0
Kitchen
- Description: Kitchen
- Level: Main
- Area: 34 Square Meters
- Area source: Other
- Dimensions: 8.50 x 4.00
Living room
- Level: Basement
- Dimensions: 0 x 0
Living room
- Description: Living Room
- Level: Main
- Area: 13.69 Square Meters
- Area source: Other
- Dimensions: 3.70 x 3.70
Recreation
- Level: Basement
- Dimensions: 0 x 0
Heating
- Forced Air, Gas
Cooling
- Central Air
Appliances
- Included: Built-In Oven
Features
- ERV/HRV
- Flooring: Carpet Free
- Basement: Apartment,Finished with Walk-Out
- Has fireplace: Yes
Interior area
- Living area range: 3500-5000 null
Property
Parking
- Total spaces: 6
- Parking features: Private
- Has attached garage: Yes
Features
- Stories: 2
- Pool features: None
Lot
- Size: 4,812 Square Feet
- Features: Library, Park, Place Of Worship, Public Transit, School
Details
- Parcel number: 140780773
Construction
Type & style
- Home type: SingleFamily
- Property subtype: Single Family Residence
Materials
- Brick, Stone
- Foundation: Other
- Roof: Shingle
Utilities & green energy
- Sewer: Sewer
Community & HOA
Location
- Region: Brampton
Financial & listing details
- Annual tax amount: C$12,607
- Date on market: 5/7/2026
RE/MAX SKYWAY REALTY INC.
RE/MAX SKYWAY REALTY INC.
By pressing Contact Agent, you agree that the real estate professional identified above may call/text you about your search, which may involve use of automated means and pre-recorded/artificial voices. You don't need to consent as a condition of buying any property, goods, or services. Message/data rates may apply. You also agree to our Terms of Use. Zillow does not endorse any real estate professionals. We may share information about your recent and future site activity with your agent to help them understand what you're looking for in a home.
Price history
Price history is unavailable.
Public tax history
Tax history is unavailable.
Climate risks
Neighborhood: Credit Valley
Nearby schools
GreatSchools rating
No schools nearby
We couldn't find any schools near this home.
- C$--4 bd3 ba1.5k sqft32 Hendricks Cres #1, Brampton, ON L6Y4L2Off Market
- C$--1 bd1 ba750 sqft120 Moffatt Ave S #3, Brampton, ON L6Y4L1Off Market
- C$--1 bd1 ba550 sqft120 Moffatt Ave S #2, Brampton, ON L6Y4L1Off Market
- C$1,899,9007 bd7 ba-- sqft130 Moffatt Ave, Brampton, ON L6Y4R8For Sale

- C$1,175,0006 bd4 ba-- sqft5 Butlermere Dr, Brampton, ON L6Y4S1For Sale
- C$3,4504 bd3 ba-- sqft9 Hawkway Ct, Brampton, ON L6Y4K7For Rent
- C$1,091,0007 bd5 ba-- sqft144 Moffatt Ave, Brampton, ON L6Y4R8For Sale
- C$939,9995 bd4 ba-- sqft35 Trammell Ln, Brampton, ON L6Y4J3For Sale
Similar homes
- C$1,700,0008 bd8 ba-- sqft6 Ayrshire Ct, Brampton, ON L6Z 0G6For Sale
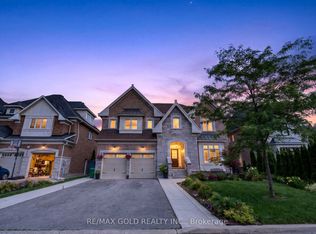 MLS ID #W13551368, RE/MAX GOLD REALTY INC.. TRREB
 - C$1,699,9007 bd7 ba-- sqft15 Rolling Rock Way, Brampton, ON L6Y 6H3For Sale
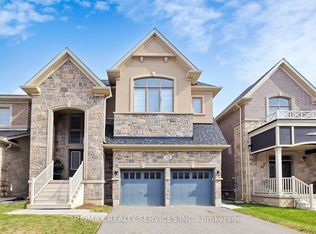 MLS ID #W13246894, RE/MAX REALTY SERVICES INC.. TRREB
 - C$1,849,9007 bd6 ba-- sqft1 Adamsville Rd, Brampton, ON L6X 1H7For Sale
 MLS ID #W13536692, RE/MAX REALTY SERVICES INC.. TRREB
 - C$1,594,9006 bd5 ba-- sqft146 Lloyd Sanderson Dr, Brampton, ON L6Y 0Z9For Sale
 MLS ID #W13063050, RE/MAX REALTY SPECIALISTS INC.. TRREB
 - C$1,499,0006 bd6 ba-- sqft54 Midcrest Cir, Brampton, ON L6Y 0W5For SaleMLS ID #W13488610, RE/MAX OPTIMUM REALTY. TRREB
- C$1,498,0006 bd5 ba-- sqft96 Olivia Marie Rd, Brampton, ON L6Y 0N1For SaleMLS ID #W13239114, RE/MAX GOLD REALTY INC.. TRREB
- C$1,460,0008 bd5 ba-- sqft46 Eastman Dr, Brampton, ON L6X 5S5For SaleMLS ID #W13496528, RE/MAX OPTIMUM REALTY. TRREB
- C$1,375,0007 bd5 ba-- sqft46 Sliprock Cres, Brampton, ON L6Y 0W8For SaleMLS ID #W13536424, RE/MAX OPTIMUM REALTY. TRREB
- C$1,599,0007 bd5 ba-- sqft15 Provost Trl, Brampton, ON L6Y 6E7For SaleMLS ID #W13021186, RE/MAX REAL ESTATE CENTRE INC.. TRREB
- C$999,0007 bd5 ba-- sqft14 Conover Ct, Brampton, ON L6Y 3J5For SaleMLS ID #W13573930, RE/MAX REALTY SERVICES INC.. TRREB
- C$1,479,0006 bd5 ba-- sqft5 Blue Silo Way, Brampton, ON L6X 5P5For SaleMLS ID #W13210252, RE/MAX OPTIMUM REALTY. TRREB
- C$1,899,9007 bd6 ba-- sqft9 Rolling Acres Dr, Brampton, ON L6X 5P3For SaleMLS ID #W13132904, RE/MAX REAL ESTATE CENTRE INC.. TRREB
- C$1,079,0006 bd4 ba-- sqft12 Pefferlaw Cir, Brampton, ON L6Y 0K2For SaleMLS ID #W13438210, RE/MAX GOLD REALTY INC.. TRREB
- C$1,279,0006 bd5 ba-- sqft3 Gosling St, Brampton, ON L6Y 0V2For SaleMLS ID #W13541942, RE/MAX OPTIMUM REALTY. TRREB
- C$1,065,0006 bd4 ba-- sqft20 Tatra Cres, Brampton, ON L6Y 0K5For SaleMLS ID #W13524284, RE/MAX GOLD REALTY INC.. TRREB
- C$1,499,9006 bd5 ba-- sqft733 Novo Star Dr, Mississauga, ON L5W 1C7For SaleMLS ID #W13433806, RE/MAX GOLD REALTY INC.. TRREB
- C$1,319,5008 bd6 ba-- sqft22 Berryfield Way, Brampton, ON L6R 0Y2For SaleMLS ID #W13584478, RE/MAX REALTY SERVICES INC.. TRREB
- C$1,990,0007 bd8 ba-- sqft135 Mill St S, Brampton, ON L6X 2P1For SaleMLS ID #W13478270, RE/MAX GOLD REALTY INC.. TRREB
- C$1,399,9006 bd5 ba-- sqft15 Junetown Cir, Brampton, ON L6X 0X7For SaleMLS ID #W13490926, RE/MAX GOLD REALTY INC.. TRREB
- C$1,685,0006 bd5 ba-- sqft5499 Doctor Peddle Cres, Mississauga, ON L5M 0K7For SaleMLS ID #W13106932, RE/MAX GOLD REALTY INC.. TRREB
