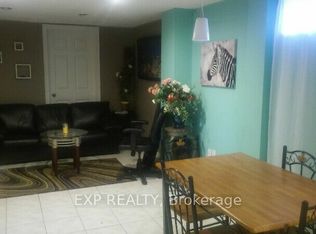
Welcome to 35 Trammell Lane in Brampton, a beautifully upgraded and meticulously maintained 4 plus 1 bedroom detached home offering true turnkey living. From the moment you arrive, pride of ownership is evident as this home has been thoughtfully updated and exceptionally cared for, blending style, comfort, and functionality throughout. Step inside to a bright open concept layout featuring pot lights across the main floor, rich hardwood flooring, and a completely carpet free design. The upgraded kitchen is a standout with quartz countertops, under cabinet lighting, and modern finishes, perfect for both everyday living and entertaining. Upstairs you will find four spacious bedrooms with durable laminate flooring and plenty of natural light. Major updates provide peace of mind, including windows that are five years old and a roof that is four years old. All bathrooms have been fully upgraded with sleek porcelain tiles, new fixtures, and updated countertops, adding a touch of modern elegance throughout the home. Additional features include a smart thermostat and an upgraded fireplace for added comfort and efficiency. The finished basement is a major highlight, complete with a legal separate entrance, an additional bedroom, a full kitchen, and a 4 piece bathroom, making it ideal for an in law suite or excellent rental income potential. Step outside to your own private backyard oasis featuring a gazebo, spacious deck, outdoor TV, and beautifully landscaped surroundings, creating the perfect space to relax or host family and friends. Located in a highly desirable family friendly neighbourhood, this home is close to top rated schools, Sheridan College, parks, shopping, and transit. This is a rare opportunity to own a move in ready home that truly has it all.
Under contract
C$939,999
35 Trammell Ln, Brampton, ON L6Y 4J3
5beds
4baths
Single Family Residence
Built in ----
3,302 Square Feet Lot
$-- Zestimate®
C$--/sqft
C$-- HOA
What's special
Bright open concept layoutRich hardwood flooringCompletely carpet free designUpgraded kitchenQuartz countertopsUnder cabinet lightingModern finishes
- 74 days |
- 35 |
- 2 |
Zillow last checked:
Listing updated:
Listed by:
EXP REALTY
Source: TRREB,MLS®#: W13058638 Originating MLS®#: Toronto Regional Real Estate Board
Originating MLS®#: Toronto Regional Real Estate BoardFacts & features
Interior
Bedrooms & bathrooms
- Bedrooms: 5
- Bathrooms: 4
Primary bedroom
- Level: Second
- Dimensions: 7.6 x 4.2
Bedroom 2
- Level: Second
- Dimensions: 3.5 x 3.1
Bedroom 3
- Level: Second
- Dimensions: 3.4 x 3.1
Bedroom 4
- Level: Second
- Dimensions: 3.2 x 3.8
Breakfast
- Level: Main
- Dimensions: 3.1 x 2.6
Dining room
- Level: Main
- Dimensions: 3.7 x 3.4
Family room
- Level: Main
- Dimensions: 4.7 x 3.1
Kitchen
- Level: Main
- Dimensions: 4.5 x 3.1
Living room
- Level: Main
- Dimensions: 4.4 x 3.4
Heating
- Forced Air, Gas
Cooling
- Central Air
Features
- In-Law Suite
- Flooring: Carpet Free
- Basement: Finished,Separate Entrance,Apartment
- Has fireplace: Yes
- Fireplace features: Family Room
Interior area
- Living area range: 2000-2500 null
Video & virtual tour
Property
Parking
- Total spaces: 5
- Parking features: Garage
- Has garage: Yes
Features
- Stories: 2
- Pool features: None
Lot
- Size: 3,302 Square Feet
Details
- Parcel number: 140780321
Construction
Type & style
- Home type: SingleFamily
- Property subtype: Single Family Residence
Materials
- Brick
- Foundation: Poured Concrete
- Roof: Asphalt Shingle
Utilities & green energy
- Sewer: Sewer
Community & HOA
Location
- Region: Brampton
Financial & listing details
- Annual tax amount: C$6,123
- Date on market: 4/29/2026
EXP REALTY
EXP REALTY
By pressing Contact Agent, you agree that the real estate professional identified above may call/text you about your search, which may involve use of automated means and pre-recorded/artificial voices. You don't need to consent as a condition of buying any property, goods, or services. Message/data rates may apply. You also agree to our Terms of Use. Zillow does not endorse any real estate professionals. We may share information about your recent and future site activity with your agent to help them understand what you're looking for in a home.
Price history
Price history is unavailable.
Public tax history
Tax history is unavailable.
Climate risks
Neighborhood: Credit Valley
Nearby schools
GreatSchools rating
No schools nearby
We couldn't find any schools near this home.
- C$1,125,0007 bd5 ba-- sqft144 Moffatt Ave, Brampton, ON L6Y4R8For Sale

- C$839,9004 bd3 ba-- sqft1 Wooliston Cres, Brampton, ON L6Y4J3For Sale
- C$1,899,9007 bd7 ba-- sqft130 Moffatt Ave, Brampton, ON L6Y4R8For Sale

- C$1,0001 bd1 ba-- sqft31 Matterdale Ave #L, Brampton, ON L6Y4J6For Rent
- C$--1 bd1 ba750 sqft120 Moffatt Ave S #3, Brampton, ON L6Y4L1Off Market
- C$--1 bd1 ba550 sqft120 Moffatt Ave S #2, Brampton, ON L6Y4L1Off Market
- C$1,8002 bd1 ba-- sqft22 Matterdale Ave #BASEMENT, Brampton, ON L6Y4J6For Rent
- C$--6 bd4 ba-- sqft16 Matterdale Ave, Brampton, ON L6Y4J6Off Market
Similar homes
- C$899,0004 bd4 ba-- sqft8 Faywood Dr, Brampton, ON L6Y 4K3For Sale
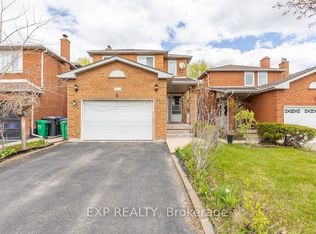 MLS ID #W13040982, EXP REALTY. TRREB
 - C$849,9994 bd4 ba-- sqft22 Bristol Ave, Brampton, ON L6X 2B3For Sale
 MLS ID #W13503026, EXP REALTY. TRREB
 - C$824,9004 bd2 ba-- sqft14 Royal Palm Dr, Brampton, ON L6Z 1P5For Sale
 MLS ID #W13544672, EXP REALTY. TRREB
 - C$999,9995 bd4 ba-- sqft81 Farthingale Cres, Brampton, ON L7A 1W7For Sale
 MLS ID #W13215354, EXP REALTY. TRREB
 - C$990,0004 bd3 ba-- sqft7224 Visor Gate, Mississauga, ON L5N 8B5For SaleMLS ID #W13079346, EXP REALTY. TRREB
- C$1,099,9986 bd4 ba-- sqft48 Howell St, Brampton, ON L6Y 3H8For SaleMLS ID #W13501508, EXP REALTY. TRREB
- C$899,0004 bd4 ba-- sqft45 Sandmere Ave, Brampton, ON L6Z 4A2For SaleMLS ID #W13479482, EXP REALTY. TRREB
- C$998,0004 bd3 ba-- sqft4 Leatherhead Ct, Brampton, ON L6S 5E8For SaleMLS ID #W13462938, EXP REALTY. TRREB
- C$748,9004 bd4 ba-- sqft45 October Pl, Brampton, ON L6Y 0R6For SaleMLS ID #W13460276, EXP REALTY. TRREB
- C$925,0004 bd3 ba-- sqft3824 Allcroft Rd, Mississauga, ON L5N 6V6For SaleMLS ID #W13097908, EXP REALTY. TRREB
- C$759,0004 bd2 ba-- sqft88 English St, Brampton, ON L6X 2P6For SaleMLS ID #W13228504, EXP REALTY. TRREB
- C$849,0004 bd2 ba-- sqft7201 Sigsbee Dr, Mississauga, ON L4T 3L6For SaleMLS ID #W13547448, EXP REALTY. TRREB
- C$699,0003 bd3 ba-- sqft10 Harold St, Brampton, ON L6Y 1C7For SaleMLS ID #W13159536, EXP REALTY. TRREB
- C$1,099,0005 bd4 ba-- sqft70 Sewells Ln, Brampton, ON L7A 2Z8For SaleMLS ID #W13464116, TFN REALTY INC.. TRREB
- C$968,8883 bd3 ba-- sqft29 Briar Ct, Halton Hills, ON L7G 0P5For SaleMLS ID #W13543476, EXP REALTY. TRREB
- C$999,9905 bd4 ba-- sqft40 Dills Cres, Milton, ON L9T 5P2For SaleMLS ID #W13502802, RE/MAX EXPERTS. TRREB
- C$949,0003 bd4 ba-- sqft209 Wyndham St, Mississauga, ON L5M 1N5For SaleMLS ID #W13528126, EXP REALTY. TRREB
- C$1,049,9994 bd2 ba-- sqft36 Shelley St, Halton Hills, ON L7G 3W9For SaleMLS ID #W13024810, EXP REALTY. TRREB
- C$779,9003 bd3 ba-- sqft53 Sweetwood Cir, Brampton, ON L7A 2X7For SaleMLS ID #W13006352, EXP REALTY. TRREB
- C$648,0005 bd3 ba-- sqft33 Earlsdale Cres, Brampton, ON L6T 3A7For SaleMLS ID #W13436908, EXP REALTY. TRREB
Nearby cities
Nearby neighborhoods
Nearby zip codes
Other Brampton Topics
