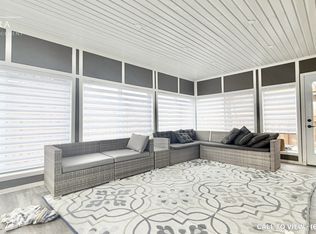
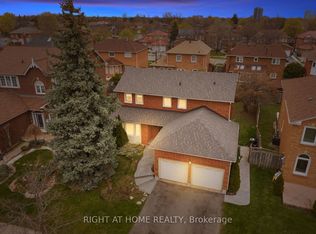
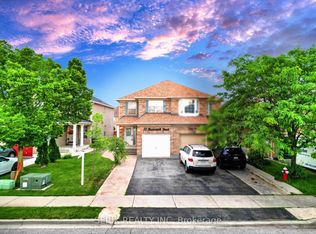
This"turn-key" home at 22 Bristol Avenue has been meticulously maintained. 3-bedroom, 4-bathroom offering a perfect blend of modern cosmetic updates and high-value mechanical upgrades, ensuring total peace of mind for years to come. The home features a spacious double car garage and a finished basement, designed for functional family living. Over the last 2-3 years, the property has been significantly improved with a brand-new high-efficiency furnace-complete with a built-in humidifier for winters-a new central air conditioning unit, and a new rental water heater. Inside, you will find a modernized kitchen with refreshed cabinetry and a full suite of all-new appliances, as well as a high-efficiency new washer and dryer set. The entire upper level has been freshly painted.Adding to the home's convenience is a central vacuum system, perfect for an effortless cleaning routine. Situated in a prime, family-centric Brampton location, this home is just minutes away from the Chris Gibson Community Centre and is within walking distance to local schools. With excellent access to public transit, major highways, and nearby shopping. 22 Bristol Avenue is a rare find where all the major "big-ticket" items have already been addressed
For sale
C$849,999
22 Bristol Ave, Brampton, ON L6X 2B3
4beds
4baths
Single Family Residence
Built in ----
4,930 Square Feet Lot
$-- Zestimate®
C$--/sqft
C$-- HOA
What's special
- 10 days |
- 35 |
- 5 |
Zillow last checked:
Listing updated:
Listed by:
EXP REALTY
Source: TRREB,MLS®#: W13503026 Originating MLS®#: Toronto Regional Real Estate Board
Originating MLS®#: Toronto Regional Real Estate BoardFacts & features
Interior
Bedrooms & bathrooms
- Bedrooms: 4
- Bathrooms: 4
Primary bedroom
- Level: Second
- Dimensions: 4.26 x 3.41
Bedroom 2
- Level: Second
- Dimensions: 3.2 x 3.04
Bedroom 3
- Level: Second
- Dimensions: 3.41 x 3.04
Breakfast
- Level: Main
- Dimensions: 3.08 x 2.56
Dining room
- Level: Main
- Dimensions: 3.56 x 3.2
Family room
- Level: Main
- Dimensions: 5.02 x 3.35
Kitchen
- Level: Main
- Dimensions: 3.69 x 2.98
Living room
- Level: Main
- Dimensions: 4.48 x 3.2
Office
- Level: Basement
- Dimensions: 4.48 x 3.2
Recreation
- Level: Basement
- Dimensions: 7.31 x 4.6
Heating
- Forced Air, Gas
Cooling
- Central Air
Features
- Central Vacuum
- Basement: Finished
- Has fireplace: Yes
- Fireplace features: Wood Burning
Interior area
- Living area range: 1500-2000 null
Property
Parking
- Total spaces: 4
- Parking features: Garage
- Has garage: Yes
Features
- Stories: 2
- Pool features: None
Lot
- Size: 4,930 Square Feet
Details
- Parcel number: 141000020
Construction
Type & style
- Home type: SingleFamily
- Property subtype: Single Family Residence
Materials
- Brick
- Foundation: Poured Concrete
- Roof: Asphalt Shingle
Utilities & green energy
- Sewer: Sewer
Community & HOA
Location
- Region: Brampton
Financial & listing details
- Annual tax amount: C$5,835
- Date on market: 6/29/2026
EXP REALTY
EXP REALTY
By pressing Contact Agent, you agree that the real estate professional identified above may call/text you about your search, which may involve use of automated means and pre-recorded/artificial voices. You don't need to consent as a condition of buying any property, goods, or services. Message/data rates may apply. You also agree to our Terms of Use. Zillow does not endorse any real estate professionals. We may share information about your recent and future site activity with your agent to help them understand what you're looking for in a home.
Price history
Price history is unavailable.
Public tax history
Tax history is unavailable.
Climate risks
Neighborhood: Northwood Park
Nearby schools
GreatSchools rating
No schools nearby
We couldn't find any schools near this home.




Nearby cities
Nearby neighborhoods
Nearby zip codes
Other Brampton Topics
