Beautifully maintained home in the heart of Brampton Old Towne, where pride of ownership shines inside and out. Set on a mature, treed lot with manicured landscaping, an interlock walkway, and a private fenced backyard, this property offers outstanding curb appeal and inviting outdoor living space.A spacious front foyer welcomes you to a functional family-friendly layout featuring a bright living and dining room, a large eat-in kitchen with walkout to the deck, and a sun-filled family room with fireplace and oversized windows.Upstairs offers three generous bedrooms, including a primary suite with a 3-piece ensuite. The finished basement adds valuable living space with a large rec room featuring a gas fireplace and above-grade windows, plus a versatile bonus room ideal as a bedroom, office, gym, or playroom.Located on a desirable street close to parks, schools, shopping, and commuter routes, this lovingly cared-for home combines mature surroundings, exceptional maintenance, and a fantastic location.
Under contract
C$899,000
57 Brydon Cres, Brampton, ON L6X 3E6
4beds
4baths
Single Family Residence
Built in ----
5,875 Square Feet Lot
$-- Zestimate®
C$--/sqft
C$-- HOA
What's special
Mature treed lotManicured landscapingInterlock walkwayPrivate fenced backyardOutstanding curb appealInviting outdoor living spaceSpacious front foyer
- 31 days |
- 33 |
- 1 |
Zillow last checked:
Listing updated:
Listed by:
RE/MAX REALTY SERVICES INC.
Source: TRREB,MLS®#: W13421242 Originating MLS®#: Toronto Regional Real Estate Board
Originating MLS®#: Toronto Regional Real Estate BoardFacts & features
Interior
Bedrooms & bathrooms
- Bedrooms: 4
- Bathrooms: 4
Primary bedroom
- Level: Upper
- Dimensions: 4.22 x 3.43
Bedroom 2
- Level: Upper
- Dimensions: 3.43 x 2.79
Bedroom 3
- Level: Upper
- Dimensions: 3.15 x 3.05
Breakfast
- Level: Main
- Dimensions: 3.45 x 2.69
Dining room
- Level: Main
- Dimensions: 3.3 x 3.2
Family room
- Level: Main
- Dimensions: 3.3 x 3.05
Foyer
- Level: Main
- Dimensions: 3.05 x 3
Kitchen
- Level: Main
- Dimensions: 4.24 x 2.69
Laundry
- Level: Basement
- Dimensions: 3.96 x 3.81
Living room
- Level: Main
- Dimensions: 4.75 x 3.2
Recreation
- Level: Basement
- Dimensions: 7.37 x 6.05
Workshop
- Level: Basement
- Dimensions: 3.86 x 3.12
Heating
- Forced Air, Gas
Cooling
- Central Air
Appliances
- Included: Water Heater
Features
- Central Vacuum, Floor Drain, Storage, Water Meter, Workbench
- Basement: Finished
- Has fireplace: Yes
- Fireplace features: Family Room, Natural Gas, Wood Burning
Interior area
- Living area range: 1500-2000 null
Video & virtual tour
Property
Parking
- Total spaces: 4
- Parking features: Private Double, Garage Door Opener
- Has garage: Yes
Accessibility
- Accessibility features: Bath Grab Bars
Features
- Stories: 2
- Patio & porch: Deck
- Exterior features: Built-In-BBQ, Privacy, Year Round Living
- Pool features: None
- Has view: Yes
- View description: Clear
Lot
- Size: 5,875 Square Feet
- Features: Fenced Yard, Library, Park, Place Of Worship, Public Transit, Rec./Commun.Centre, Rectangular Lot
- Topography: Flat
Details
- Parcel number: 140990157
Construction
Type & style
- Home type: SingleFamily
- Property subtype: Single Family Residence
Materials
- Brick
- Foundation: Concrete
- Roof: Asphalt Shingle
Utilities & green energy
- Sewer: Sewer
Community & HOA
Community
- Security: Carbon Monoxide Detector(s)
Location
- Region: Brampton
Financial & listing details
- Annual tax amount: C$5,325
- Date on market: 6/9/2026
RE/MAX REALTY SERVICES INC.
RE/MAX REALTY SERVICES INC.
By pressing Contact Agent, you agree that the real estate professional identified above may call/text you about your search, which may involve use of automated means and pre-recorded/artificial voices. You don't need to consent as a condition of buying any property, goods, or services. Message/data rates may apply. You also agree to our Terms of Use. Zillow does not endorse any real estate professionals. We may share information about your recent and future site activity with your agent to help them understand what you're looking for in a home.
Price history
Price history is unavailable.
Public tax history
Tax history is unavailable.
Climate risks
Neighborhood: Northwood Park
Nearby schools
GreatSchools rating
No schools nearby
We couldn't find any schools near this home.
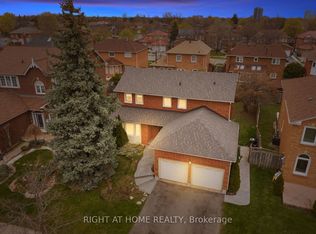
- C$839,0004 bd3 ba-- sqft72 Brydon Cres, Brampton, ON L6X3E5For Sale
- C$999,0005 bd4 ba-- sqft16 Major William Sharpe Dr E, Brampton, ON L6X3K3For Sale

- C$969,0004 bd4 ba-- sqft29 Brydon Cres, Brampton, ON L6X3K2For Sale

- C$--4 bd4 ba2.6k sqft33 Hall Cres, Brampton, ON L6X3J5Off Market
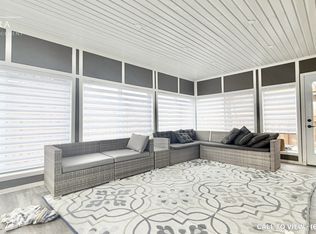
- C$1,399,9997 bd6 ba-- sqft90 Burgby Ave, Brampton, ON L6X3A4For Sale
- C$849,9994 bd4 ba-- sqft22 Bristol Ave, Brampton, ON L6X2B3For Sale
- C$899,9003 bd3 ba-- sqft33 Corkett Dr, Brampton, ON L6X3G1For Sale
- C$1,139,7004 bd4 ba-- sqft29 Chestnut Ave S, Brampton, ON L6X2A6For Sale
Similar homes
- C$919,0004 bd3 ba-- sqft86 Clarence St, Brampton, ON L6W 1S7For Sale
 MLS ID #W13543804, RE/MAX GOLD REALTY INC.. TRREB
 - C$899,9003 bd3 ba-- sqft32 Deepcoral Ct, Brampton, ON L6V 4P7For Sale
 MLS ID #W13547554, RE/MAX REALTY SERVICES INC.. TRREB
 - C$869,9004 bd4 ba-- sqft10 Deepcoral Ct, Brampton, ON L6V 4P7For Sale
 MLS ID #W13531824, RE/MAX REALTY SERVICES INC.. TRREB
 - C$829,9003 bd3 ba-- sqft9 Ollie Ave, Brampton, ON L6X 0M8For Sale
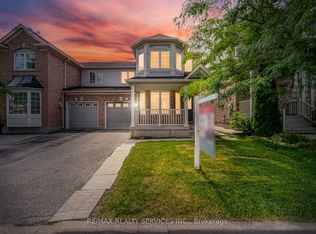 MLS ID #W13532462, RE/MAX REALTY SERVICES INC.. TRREB
 - C$918,5004 bd4 ba-- sqft2 Summerdale Cres, Brampton, ON L6X 4V8For SaleMLS ID #W13441556, HUSSAIN, MUHAMMAD KAMRAN . TRREB
- C$899,9004 bd3 ba-- sqft39 Dunblaine Cres, Brampton, ON L6T 3H1For SaleMLS ID #W13517864, RE/MAX REALTY SERVICES INC.. TRREB
- C$799,9993 bd3 ba-- sqft12 Stirrup Ct, Brampton, ON L6X 4Y1For SaleMLS ID #W13533260, TEAM PANAG REAL ESTATE INC.. TRREB
- C$890,0004 bd2 ba-- sqft384 Centre St N, Brampton, ON L6V 3L6For SaleMLS ID #W13230784, CENTURY 21 PRESIDENT REALTY INC.. TRREB
- C$899,9004 bd4 ba-- sqft44 Brambirch Cres, Brampton, ON L7A 1V1For SaleMLS ID #W13489472, RE/MAX REALTY SERVICES INC.. TRREB
- C$819,9004 bd3 ba-- sqft172 Morton Way, Brampton, ON L6Y 2P8For SaleMLS ID #W13513854, RE/MAX REALTY SERVICES INC.. TRREB
- C$839,0006 bd4 ba-- sqft3 Nuffield St, Brampton, ON L6S 4X2For SaleMLS ID #W13538532, RE/MAX REALTY SPECIALISTS INC.. TRREB
- C$945,0005 bd4 ba-- sqft2 Banner Rd, Brampton, ON L6X 4K6For SaleMLS ID #W13439224, CENTURY 21 PRESIDENT REALTY INC.. TRREB
- C$919,0004 bd4 ba-- sqft96 Royal Palm Dr, Brampton, ON L6Z 1P7For SaleMLS ID #W13482956, RE/MAX REALTY SERVICES INC.. TRREB
- C$799,9004 bd3 ba-- sqft68 Elgin Dr, Brampton, ON L6Y 1A8For SaleMLS ID #W13493094, RE/MAX REALTY SERVICES INC.. TRREB
- C$950,0005 bd4 ba-- sqft247 Vodden St W, Brampton, ON L6X 2X7For SaleMLS ID #W13000446, RE/MAX REALTY SERVICES INC.. TRREB
- C$820,0004 bd3 ba-- sqft46 Linkdale Rd, Brampton, ON L6V 2Y6For SaleMLS ID #W13437594, RE/MAX REALTY SPECIALISTS INC.. TRREB
- C$949,9006 bd4 ba-- sqft26 Sunforest Dr, Brampton, ON L6Z 2Z1For SaleMLS ID #W13446912, RE/MAX REALTY SERVICES INC.. TRREB
- C$947,0004 bd3 ba-- sqft19 Newgreen Cres, Brampton, ON L6S 4Y2For SaleMLS ID #W13419276, ROYAL LEPAGE REAL ESTATE SERVICES LTD.. TRREB
- C$1,199,9994 bd4 ba-- sqft8 Paramount Pl, Brampton, ON L6Y 2T3For SaleMLS ID #W13527338, RE/MAX REALTY SERVICES INC.. TRREB
- C$779,0004 bd4 ba-- sqft81 Roadmaster Ln, Brampton, ON L7A 3A8For SaleMLS ID #W13520916, RE/MAX REALTY SERVICES INC.. TRREB
Nearby cities
Nearby neighborhoods
Nearby zip codes
Other Brampton Topics
