Welcome to this beautifully maintained 2-storey detached home in Brampton's highly sought-after Northwood Park community, showing true pride of ownership throughout. This inviting home offers a bright and functional layout with spacious living and dining areas, elegant French doors, crown mouldings, and tasteful pot lights that enhance the front foyer, kitchen, and family room. The warm family room features dimmable pot lights and a marble-faced wood-burning fireplace, creating a comfortable space for relaxing or entertaining. The family-size kitchen is designed for everyday comfort and hosting, complete with Whirlpool stainless steel appliances, a breakfast area, remote-controlled ceiling fan, pot lights, and a walkout to the garden. The home is carpet-free throughout, featuring a tasteful combination of hardwood flooring, laminate, ceramic tiles, and a hardwood staircase. The upper level offers a comfortable primary bedroom with a 3-piece ensuite and remote-controlled ceiling fan, along with two additional generous bedrooms and a 4-piece main bathroom. Thoughtful fixtures and extras throughout the home include all lighting, window coverings, central air, central vacuum, and a Weber natural gas BBQ connected to the home. Major updates provide added peace of mind, including most windows, garage door, and front entrance doors with side windows replaced in 2018, driveway with stone into asphalt completed in 2019, and high-efficiency gas furnace replaced in 2021. The home also includes a brand-new main stairway chandelier still in the box with receipt and instructions, primary bedroom furniture, and a front foyer table with mirror. Ideally located near Queen St W and Chinguacousy Rd, close to schools, parks, shopping, transit, and all major amenities, this home offers comfort, convenience, and excellent value in a well-established Brampton neighbourhood.
For sale
C$899,900
33 Corkett Dr, Brampton, ON L6X 3G1
3beds
3baths
Single Family Residence
Built in ----
4,903 Square Feet Lot
$-- Zestimate®
C$--/sqft
C$-- HOA
What's special
- 43 days |
- 6 |
- 1 |
Zillow last checked:
Listing updated:
Listed by:
RE/MAX OPTIMUM REALTY
Source: TRREB,MLS®#: W13420682 Originating MLS®#: Toronto Regional Real Estate Board
Originating MLS®#: Toronto Regional Real Estate BoardFacts & features
Interior
Bedrooms & bathrooms
- Bedrooms: 3
- Bathrooms: 3
Heating
- Forced Air, Gas
Cooling
- Central Air
Features
- Central Vacuum
- Flooring: Carpet Free
- Basement: Unfinished
- Has fireplace: Yes
Interior area
- Living area range: 1500-2000 null
Video & virtual tour
Property
Parking
- Total spaces: 5
- Parking features: Private Double
- Has garage: Yes
Features
- Stories: 2
- Pool features: None
Lot
- Size: 4,903 Square Feet
Details
- Parcel number: 140990274
Construction
Type & style
- Home type: SingleFamily
- Property subtype: Single Family Residence
Materials
- Brick
- Foundation: Poured Concrete
- Roof: Asphalt Shingle
Utilities & green energy
- Sewer: Sewer
Community & HOA
Location
- Region: Brampton
Financial & listing details
- Annual tax amount: C$5,751
- Date on market: 6/9/2026
RE/MAX OPTIMUM REALTY
RE/MAX OPTIMUM REALTY
By pressing Contact Agent, you agree that the real estate professional identified above may call/text you about your search, which may involve use of automated means and pre-recorded/artificial voices. You don't need to consent as a condition of buying any property, goods, or services. Message/data rates may apply. You also agree to our Terms of Use. Zillow does not endorse any real estate professionals. We may share information about your recent and future site activity with your agent to help them understand what you're looking for in a home.
Price history
Price history is unavailable.
Public tax history
Tax history is unavailable.
Climate risks
Neighborhood: Northwood Park
Nearby schools
GreatSchools rating
No schools nearby
We couldn't find any schools near this home.
- C$945,0004 bd4 ba-- sqft29 Brydon Cres, Brampton, ON L6X3K2For Sale

- C$1,399,9997 bd6 ba-- sqft90 Burgby Ave, Brampton, ON L6X3A4For Sale

- C$--4 bd3 ba1.7k sqft232 Lockwood Rd #1, Brampton, ON L6Y4Y4Off Market

- C$--4 bd4 ba-- sqft51 Chadwick St, Brampton, ON L6Y4Y1Off Market
- C$999,0005 bd4 ba-- sqft16 Major William Sharpe Dr E, Brampton, ON L6X3K3For Sale
- C$1,399,9997 bd6 ba-- sqft60 Major William Sharpe Dr, Brampton, ON L6X3J1For Sale
- C$--2 bd1 ba900 sqft74 Arthurs Cres #2, Brampton, ON L6Y4Y3Off Market
- C$--4 bd3 ba-- sqft22 Chadwick St, Brampton, ON L6Y4Y3Off Market
Similar homes
- C$899,9005 bd4 ba-- sqft82 Candy Cres, Brampton, ON L6X 3Z9For Sale
 MLS ID #W13437112, RE/MAX REAL ESTATE CENTRE INC.. TRREB
 - C$798,0003 bd3 ba-- sqft28 Silo Ct, Brampton, ON L6X 4S4For Sale
 MLS ID #W13576158, CENTURY 21 MILLENNIUM INC.. TRREB
 - C$899,9006 bd4 ba-- sqft26 Sunforest Dr, Brampton, ON L6Z 2Z1For Sale
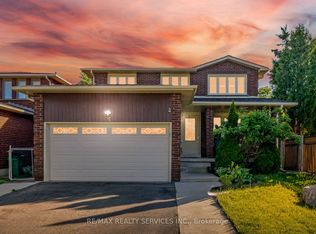 MLS ID #W13557946, RE/MAX REALTY SERVICES INC.. TRREB
 - C$919,0004 bd3 ba-- sqft86 Clarence St, Brampton, ON L6W 1S7For Sale
 MLS ID #W13543804, RE/MAX GOLD REALTY INC.. TRREB
 - C$899,9004 bd4 ba-- sqft86 Whitehaven Dr, Brampton, ON L6Z 2R4For SaleMLS ID #W13529748, RE/MAX GOLD REALTY INC.. TRREB
- C$849,0004 bd2 ba-- sqft87 Ambleside Dr, Brampton, ON L6Y 1C1For SaleMLS ID #W13531396, RE/MAX REALTY SERVICES INC.. TRREB
- C$879,0004 bd3 ba-- sqft37 Devonshire Dr, Brampton, ON L6T 3G5For SaleMLS ID #W13575664, RE/MAX GOLD REALTY INC.. TRREB
- C$890,0004 bd2 ba-- sqft384 Centre St N, Brampton, ON L6V 3L6For SaleMLS ID #W13230784, CENTURY 21 PRESIDENT REALTY INC.. TRREB
- C$918,5004 bd4 ba-- sqft2 Summerdale Cres, Brampton, ON L6X 4V8For SaleMLS ID #W13441556, HUSSAIN, MUHAMMAD KAMRAN . TRREB
- C$839,9003 bd3 ba-- sqft4 Redfinch Way, Brampton, ON L7A 2B3For SaleMLS ID #W13518090, CENTURY 21 PRESIDENT REALTY INC.. TRREB
- C$899,9004 bd3 ba-- sqft39 Dunblaine Cres, Brampton, ON L6T 3H1For SaleMLS ID #W13517864, RE/MAX REALTY SERVICES INC.. TRREB
- C$849,9005 bd2 ba-- sqft63 Linkdale Rd, Brampton, ON L6V 3B6For SaleMLS ID #W13542844, CENTURY 21 MILLENNIUM INC.. TRREB
- C$945,0005 bd4 ba-- sqft2 Banner Rd, Brampton, ON L6X 4K6For SaleMLS ID #W13439224, CENTURY 21 PRESIDENT REALTY INC.. TRREB
- C$799,9004 bd3 ba-- sqft68 Elgin Dr, Brampton, ON L6Y 1A8For SaleMLS ID #W13493094, RE/MAX REALTY SERVICES INC.. TRREB
- C$919,0004 bd4 ba-- sqft96 Royal Palm Dr, Brampton, ON L6Z 1P7For SaleMLS ID #W13482956, RE/MAX REALTY SERVICES INC.. TRREB
- C$947,0004 bd3 ba-- sqft19 Newgreen Cres, Brampton, ON L6S 4Y2For SaleMLS ID #W13419276, ROYAL LEPAGE REAL ESTATE SERVICES LTD.. TRREB
- C$779,0003 bd2 ba-- sqft32 Winterfold Dr, Brampton, ON L6V 3T2For SaleMLS ID #W13214032, RE/MAX REALTY SERVICES INC.. TRREB
- C$769,9003 bd2 ba-- sqft15 Ferndale Cres, Brampton, ON L6W 1G1For SaleMLS ID #W13500684, RE/MAX REALTY SERVICES INC.. TRREB
- C$999,9005 bd4 ba-- sqft54 Red Plant Cres, Brampton, ON L7A 1V8For SaleMLS ID #W13563622, RE/MAX REALTY SPECIALISTS INC.. TRREB
- C$809,0003 bd3 ba-- sqft11 Sheringham St, Brampton, ON L6Z 2P5For SaleMLS ID #W12967722, RE/MAX REAL ESTATE CENTRE INC.. TRREB
