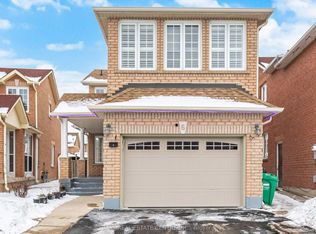
5-bedroom detached home with LEGAL 2-bedroom basement apartment featuring 2 full washrooms and potential rental income to help with mortgage payments! Spectacular one-of-a-kind showstopper in a highly desirable Brampton location. This fully detached home features 5 bedrooms, 4+2 washrooms, walk-in closets, separate living, dining, and family rooms, and a long list of premium upgrades. Features include new hardwood floors, new light fixtures, a brand-new high-gloss kitchen, quartz countertops, a center island with breakfast seating, brand-new ONE MONTH OLD KITCHENAID appliances with a warranty, pot lights inside and outside, smooth ceilings, a brand-new chandelier, new stairs, a double-door entrance, a new roof (2020), a custom-built shed, a gazebo, an AUTO GARAGE DOOR OPENER, and a beautifully landscaped exterior with stamped concrete. A must-see home!
For sale
C$1,399,999
60 Major William Sharpe Dr, Brampton, ON L6X 3J1
7beds
6baths
Single Family Residence
Built in ----
4,823 Square Feet Lot
$-- Zestimate®
C$--/sqft
C$-- HOA
What's special
Fully detached homeWalk-in closetsNew hardwood floorsNew light fixturesBrand-new high-gloss kitchenQuartz countertopsSmooth ceilings
- 39 days |
- 21 |
- 1 |
Zillow last checked:
Listing updated:
Listed by:
INTERNATIONAL REALTY FIRM, INC.
Source: TRREB,MLS®#: W13494802 Originating MLS®#: Toronto Regional Real Estate Board
Originating MLS®#: Toronto Regional Real Estate BoardFacts & features
Interior
Bedrooms & bathrooms
- Bedrooms: 7
- Bathrooms: 6
Heating
- Forced Air, Electric
Cooling
- Central Air
Features
- Basement: Apartment,Finished
- Has fireplace: No
Interior area
- Living area range: 2500-3000 null
Property
Parking
- Total spaces: 6
- Parking features: Available
- Has garage: Yes
Features
- Stories: 2
- Pool features: None
Lot
- Size: 4,823 Square Feet
Details
- Parcel number: 140990100
- Other equipment: Sump Pump
Construction
Type & style
- Home type: SingleFamily
- Property subtype: Single Family Residence
Materials
- Brick
- Foundation: Concrete
- Roof: Asphalt Shingle
Utilities & green energy
- Sewer: Sewer
Community & HOA
Location
- Region: Brampton
Financial & listing details
- Date on market: 6/26/2026
I
INTERNATIONAL REALTY FIRM, INC.
By pressing Contact Agent, you agree that the real estate professional identified above may call/text you about your search, which may involve use of automated means and pre-recorded/artificial voices. You don't need to consent as a condition of buying any property, goods, or services. Message/data rates may apply. You also agree to our Terms of Use. Zillow does not endorse any real estate professionals. We may share information about your recent and future site activity with your agent to help them understand what you're looking for in a home.
Price history
Price history is unavailable.
Public tax history
Tax history is unavailable.
Climate risks
Neighborhood: Northwood Park
Nearby schools
GreatSchools rating
No schools nearby
We couldn't find any schools near this home.
- C$999,9997 bd6 ba-- sqft90 Burgby Ave, Brampton, ON L6X3A4For Sale

- C$975,6106 bd4 ba-- sqft108 Candy Cres, Brampton, ON L6X3Z8For Sale
- C$999,0006 bd4 ba-- sqft79 Burgby Ave, Brampton, ON L6X2G7For Sale
- C$899,9005 bd4 ba-- sqft82 Candy Cres, Brampton, ON L6X3Z9For Sale

- C$--4 bd4 ba2.6k sqft33 Hall Cres, Brampton, ON L6X3J5Off Market
- C$949,9003 bd3 ba-- sqft15 Hall Cres, Brampton, ON L6X3J8For Sale
- C$799,9004 bd4 ba-- sqft1 Candy Cres, Brampton, ON L6X3T8For Sale
- C$899,9003 bd3 ba-- sqft33 Corkett Dr, Brampton, ON L6X3G1For Sale
Similar homes
- C$1,199,0006 bd4 ba-- sqft116 Flowertown Ave, Brampton, ON L6X 3Y6For Sale
 MLS ID #W13623306, HOMELIFE PLATINUM REALTY INC.. TRREB
 - C$999,9997 bd6 ba-- sqft90 Burgby Ave, Brampton, ON L6X 3A4For SaleMLS ID #W13617242, HOMELIFE MAPLE LEAF REALTY LTD.. TRREB
- C$1,399,9007 bd6 ba-- sqft71 Skyvalley Dr, Brampton, ON L6P 3B7For Sale
 MLS ID #W13629038, HOMELIFE/MIRACLE REALTY LTD. TRREB
 - C$1,199,9006 bd4 ba-- sqft6 Mannel Cres, Brampton, ON L6Y 5E1For Sale
 MLS ID #W13551402, RE/MAX REAL ESTATE CENTRE INC.. TRREB
 - C$1,299,0004 bd4 ba-- sqft10 Midvale Rd, Brampton, ON L7A 2N1For SaleMLS ID #W13624210, RE/MAX REAL ESTATE CENTRE INC.. TRREB
- C$1,089,0006 bd6 ba-- sqft25 Sheepberry Ter, Brampton, ON L7A 2B6For SaleMLS ID #W13619674, RE/MAX REAL ESTATE CENTRE INC.. TRREB
- C$1,245,0005 bd4 ba-- sqft3180 Pebblewood Rd, Mississauga, ON L5N 6P5For SaleMLS ID #W13634744, INTERNATIONAL REALTY FIRM, INC.. TRREB
- C$1,549,9997 bd7 ba-- sqft21 Junior Rd, Brampton, ON L7A 5J4For SaleMLS ID #W13495942, HOMELIFE/MIRACLE REALTY LTD. TRREB
- C$1,299,0006 bd4 ba-- sqft1571 Meadowfield Cres, Mississauga, ON L5M 4T4For SaleMLS ID #W13629380, RE/MAX REAL ESTATE CENTRE INC.. TRREB
- C$1,099,9996 bd4 ba-- sqft75 Blue Whale Blvd, Brampton, ON L6R 2M1For SaleMLS ID #W13626204, HOMELIFE/MIRACLE REALTY LTD. TRREB
- C$1,349,0007 bd5 ba-- sqft39 Good Hope Rd, Brampton, ON L6R 3L6For SaleMLS ID #W13424412, TEAM PANAG REAL ESTATE INC.. TRREB
- C$1,379,9006 bd5 ba-- sqft5 Whitehouse Cres, Brampton, ON L6P 1M3For SaleMLS ID #W13605544, RE/MAX EXCELLENCE REAL ESTATE. TRREB
- C$1,399,9004 bd5 ba-- sqft33 Rainbrook Close, Brampton, ON L6R 0Z1For SaleMLS ID #W13505672, HOMELIFE SILVERCITY REALTY INC.. TRREB
- C$1,025,0004 bd4 ba-- sqft34 Mercer Dr, Brampton, ON L6X 1B4For SaleMLS ID #W13246716, HOMELIFE SUPERSTARS REAL ESTATE LIMITED. TRREB
- C$1,449,5006 bd5 ba-- sqft8 Redwillow Rd, Brampton, ON L6P 2A3For SaleMLS ID #W13589414, INTERNATIONAL REALTY FIRM, INC.. TRREB
- C$1,099,0008 bd5 ba-- sqft17 Tysonville Cir, Brampton, ON L7A 4A6For SaleMLS ID #W13549634, RE/MAX REALTY SPECIALISTS INC.. TRREB
- C$1,299,0008 bd5 ba-- sqft7 Chapparal Dr, Brampton, ON L6R 3C5For SaleMLS ID #W13435624, EXECUTIVE REAL ESTATE SERVICES LTD.. TRREB
- C$748,0005 bd4 ba-- sqft10 Banting Cres, Brampton, ON L6Y 2L8For SaleMLS ID #W13622688, RIGHT AT HOME REALTY EXCELLENCE. TRREB
- C$1,290,0004 bd4 ba-- sqft311 Youngstown Ave, Mississauga, ON L4Z 2T6For SaleMLS ID #W13633666, RE/MAX IMPERIAL REALTY INC.. TRREB
- C$1,380,0006 bd4 ba-- sqft5235 Huntingfield Dr, Mississauga, ON L5R 2L3For SaleMLS ID #W13557260, RE/MAX REALTY SPECIALISTS INC.. TRREB
