Tucked away on a quiet, prestigious crescent with no through traffic, this beautifully maintained family home offers the perfect blend of comfort, space, and convenience. The standout feature is the oversized primary retreat, complete with a spacious en-suite bath and generous closet space-creating a true private sanctuary at the end of the day.Designed for family living, the home features bright, functional principal rooms and a finished basement that provides valuable additional living space for a recreation room, home office, gym, playroom, or guest accommodations. Whether entertaining or enjoying a quiet evening at home, there's room for everyone.Located in a sought-after neighbourhood surrounded by excellent schools, parks, shopping, restaurants, transit, and major commuter routes, you'll appreciate having every amenity just minutes away while enjoying the peace and privacy of a low-traffic crescent.A wonderful opportunity to own a home in one of Brampton's most established family communities.
For sale
C$949,900
15 Hall Cres, Brampton, ON L6X 3J8
3beds
3baths
Single Family Residence
Built in ----
4,957 Square Feet Lot
$-- Zestimate®
C$--/sqft
C$-- HOA
What's special
Oversized primary retreatSpacious en-suite bathGenerous closet spaceBright functional principal roomsFinished basement
- 8 hours |
- 13 |
- 1 |
Zillow last checked:
Listing updated:
Listed by:
RE/MAX ICON REALTY
Source: TRREB,MLS®#: W13591700 Originating MLS®#: Toronto Regional Real Estate Board
Originating MLS®#: Toronto Regional Real Estate BoardFacts & features
Interior
Bedrooms & bathrooms
- Bedrooms: 3
- Bathrooms: 3
Primary bedroom
- Level: Second
- Dimensions: 3.37 x 3.54
Bedroom 2
- Level: Second
- Dimensions: 3.33 x 4.1
Bedroom 3
- Level: Second
- Dimensions: 3.33 x 4.14
Bathroom
- Level: Second
- Dimensions: 2.81 x 2.3
Bathroom
- Level: Main
- Dimensions: 1.47 x 1.25
Other
- Level: Main
- Dimensions: 3.39 x 3.04
Breakfast
- Level: Main
- Dimensions: 2.72 x 4.03
Den
- Level: Basement
- Dimensions: 3.36 x 2.58
Dining room
- Level: Main
- Dimensions: 3.32 x 3.7
Family room
- Level: Main
- Dimensions: 3.37 x 5.75
Foyer
- Level: Main
- Dimensions: 1.47 x 1.25
Laundry
- Level: Main
- Dimensions: 2.36 x 1.77
Living room
- Level: Main
- Dimensions: 3.33 x 4.61
Office
- Level: Basement
- Dimensions: 3.41 x 2.88
Other
- Level: Basement
- Dimensions: 2.34 x 3.67
Recreation
- Level: Basement
- Dimensions: 5.5 x 5.51
Utility room
- Level: Basement
- Dimensions: 4.67 x 8.95
Heating
- Forced Air, Gas
Cooling
- Central Air
Features
- Central Vacuum
- Basement: Finished
- Has fireplace: Yes
- Fireplace features: Family Room, Other
Interior area
- Living area range: 2000-2500 null
Video & virtual tour
Property
Parking
- Total spaces: 4
- Parking features: Garage Door Opener
- Has garage: Yes
Features
- Stories: 2
- Pool features: None
Lot
- Size: 4,957 Square Feet
Details
- Parcel number: 141000100
Construction
Type & style
- Home type: SingleFamily
- Property subtype: Single Family Residence
Materials
- Brick Veneer
- Foundation: Poured Concrete
- Roof: Asphalt Shingle
Utilities & green energy
- Sewer: Sewer
Community & HOA
Location
- Region: Brampton
Financial & listing details
- Tax assessed value: C$523,000
- Annual tax amount: C$6,555
- Date on market: 7/22/2026
RE/MAX ICON REALTY
RE/MAX ICON REALTY
By pressing Contact Agent, you agree that the real estate professional identified above may call/text you about your search, which may involve use of automated means and pre-recorded/artificial voices. You don't need to consent as a condition of buying any property, goods, or services. Message/data rates may apply. You also agree to our Terms of Use. Zillow does not endorse any real estate professionals. We may share information about your recent and future site activity with your agent to help them understand what you're looking for in a home.
Price history
Price history is unavailable.
Public tax history
Tax history is unavailable.
Climate risks
Neighborhood: Northwood Park
Nearby schools
GreatSchools rating
No schools nearby
We couldn't find any schools near this home.
- C$--4 bd4 ba2.6k sqft33 Hall Cres, Brampton, ON L6X3J5Off Market
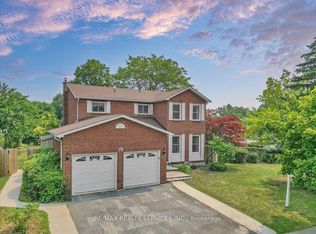
- C$999,0006 bd4 ba-- sqft79 Burgby Ave, Brampton, ON L6X2G7For Sale
- C$1,399,9997 bd6 ba-- sqft90 Burgby Ave, Brampton, ON L6X3A4For Sale

- C$999,0005 bd4 ba-- sqft16 Major William Sharpe Dr E, Brampton, ON L6X3K3For Sale

- C$--3 bd1 ba1.2k sqft54 Kimbark Dr #1, Brampton, ON L6X2A4Off Market
- C$1,098,8997 bd5 ba-- sqft47 Burgby Ave, Brampton, ON L6X2G7For Sale
- C$874,9004 bd2 ba-- sqft23 Kimbark Dr, Brampton, ON L6X2A2For Sale
- C$945,0004 bd4 ba-- sqft29 Brydon Cres, Brampton, ON L6X3K2For Sale
Similar homes
- C$999,0006 bd4 ba-- sqft79 Burgby Ave, Brampton, ON L6X 2G7For SaleMLS ID #W13579486, RE/MAX REALTY SERVICES INC.. TRREB
- C$799,0004 bd3 ba-- sqft72 Brydon Cres, Brampton, ON L6X 3E5For Sale
 MLS ID #W13575912, RIGHT AT HOME REALTY INC.. TRREB
 - C$1,099,9016 bd5 ba-- sqft1 Ebury Dr, Brampton, ON L6X 0Z3For Sale
 MLS ID #W13584694, INFINITY PLUS REALTY INC.. TRREB
 - C$975,6106 bd4 ba-- sqft108 Candy Cres, Brampton, ON L6X 3Z8For Sale
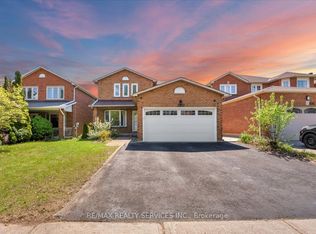 MLS ID #W13543714, RE/MAX REALTY SERVICES INC.. TRREB
 - C$999,9996 bd4 ba-- sqft116 Flowertown Ave, Brampton, ON L6X 3Y6For SaleMLS ID #W13564308, ROYAL LEPAGE FLOWER CITY REALTY. TRREB
- C$988,0004 bd4 ba-- sqft12 Fitzgibson St, Brampton, ON L6Y 5Y5For SaleMLS ID #W13576144, RE/MAX SKYWAY REALTY INC.. TRREB
- C$899,9003 bd3 ba-- sqft33 Corkett Dr, Brampton, ON L6X 3G1For SaleMLS ID #W13420682, RE/MAX OPTIMUM REALTY. TRREB
- C$799,9994 bd3 ba-- sqft75 West St W, Brampton, ON L6X 1W1For SaleMLS ID #W13592386, RE/MAX REAL ESTATE CENTRE INC.. TRREB
- C$999,0005 bd4 ba-- sqft16 Major William Sharpe Dr E, Brampton, ON L6X 3K3For SaleMLS ID #W13444224, RE/MAX REALTY SERVICES INC.. TRREB
- C$874,9004 bd2 ba-- sqft23 Kimbark Dr, Brampton, ON L6X 2A2For SaleMLS ID #W13540420, EXIT REALTY HARE (PEEL). TRREB
- C$990,0004 bd4 ba-- sqft182 Allegro Dr, Brampton, ON L6Y 5Y6For SaleMLS ID #W13558498, RE/MAX REALTY SPECIALISTS INC.. TRREB
- C$1,035,0005 bd4 ba-- sqft55 Castlehill Rd, Brampton, ON L6X 4C9For SaleMLS ID #W13573184, FOREST HILL REAL ESTATE INC.. TRREB
- C$799,9004 bd4 ba-- sqft1 Candy Cres, Brampton, ON L6X 3T8For SaleMLS ID #W13557770, CENTURY 21 GREEN REALTY INC.. TRREB
- C$899,9005 bd4 ba-- sqft82 Candy Cres, Brampton, ON L6X 3Z9For SaleMLS ID #W13437112, RE/MAX REAL ESTATE CENTRE INC.. TRREB
- C$970,0003 bd3 ba-- sqft19 Stillwater Cres, Brampton, ON L6X 3K6For SaleMLS ID #W13076734, NEWGEN REALTY EXPERTS. TRREB
- C$1,038,0003 bd3 ba-- sqft20 Fleming Ave, Brampton, ON L6Y 1K1For SaleMLS ID #W13544060, ROYAL LEPAGE CREDIT VALLEY REAL ESTATE. TRREB
- C$798,0003 bd3 ba-- sqft28 Silo Ct, Brampton, ON L6X 4S4For SaleMLS ID #W13576158, CENTURY 21 MILLENNIUM INC.. TRREB
- C$999,9994 bd3 ba-- sqft33 Flowertown Ave, Brampton, ON L6X 2K4For SaleMLS ID #W13234030, CENTURY 21 PROPERTY ZONE REALTY INC.. TRREB
- C$999,9904 bd3 ba-- sqft3 Arthurs Cres, Brampton, ON L6Y 4Y5For SaleMLS ID #W13431678, SUTTON GROUP-TOWER REALTY LTD.. TRREB
- C$899,0004 bd4 ba-- sqft10 Ebury Dr, Brampton, ON L6X 0Z3For SaleMLS ID #W13219396, RE/MAX REAL ESTATE CENTRE INC.. TRREB
