An Absolute Showstopper!! Discover This Luxurious, Fully Upgraded 3-Bedroom, 3-Washroom, 2-Storey Detached Home With A Double Car Garage And Newly Built Driveway For Up To 6 Cars. Thoughtfully Designed For Elegance And Comfort In A Family-Friendly Neighborhood, With No Sidewalk Adding Extra Privacy And Curb Appeal. Roof Updated Less Than 5 Years Ago For Added Peace Of Mind. The Sun-Filled Open-Concept Main Floor Features A Combined Living And Dining Area-Perfect For Entertaining Or Cozy Nights By The Fireplace With A Stylish Accent Wall. The Gourmet Kitchen Boasts Granite Countertops, Centre Island, Stainless Steel Appliances, Pot Lights, And Walkout To A Private Backyard Oasis. The Backyard Is Truly Extraordinary: Sparkling Inground Pool With Waterfall, Built-In Hot Tub, Landscaped Patio, Color-Changing LED Lights, And Covered Dining Area With TV Hookup-Ideal For Summer Fun, Parties, Or Relaxing In Style. Second Floor Offers Three Spacious Bedrooms, Including A Luxurious Primary Suite With Walk-In Closet And Windows, Plus Two Other Generously Sized Rooms With Broadloom, Closets, And Windows. The Finished Basement Features A Large Family Room, Convenient Laundry, And A 4-Piece Bathroom-Perfect For Entertaining Or Relaxing. Entrance To The Home Through The Garage Adds Extra Convenience. Close To Schools, Parks, Shopping, And Transit, This Home Offers A Rare Combination Of Luxury, Comfort, And Outdoor Paradise-Truly A Dream Come True!
For sale
C$970,000
19 Stillwater Cres, Brampton, ON L6X 3K6
3beds
3baths
Single Family Residence
Built in ----
4,159 Square Feet Lot
$-- Zestimate®
C$--/sqft
C$-- HOA
What's special
- 72 days |
- 6 |
- 0 |
Zillow last checked:
Listing updated:
Listed by:
NEWGEN REALTY EXPERTS
Source: TRREB,MLS®#: W13076734 Originating MLS®#: Toronto Regional Real Estate Board
Originating MLS®#: Toronto Regional Real Estate BoardFacts & features
Interior
Bedrooms & bathrooms
- Bedrooms: 3
- Bathrooms: 3
Primary bedroom
- Level: Second
- Dimensions: 5.4 x 3.1
Bedroom 2
- Level: Second
- Dimensions: 4.1 x 3.5
Bedroom 3
- Level: Second
- Dimensions: 3.39 x 2.8
Dining room
- Level: Main
- Dimensions: 3.3 x 2.89
Family room
- Level: Basement
- Dimensions: 7.3 x 3.3
Kitchen
- Level: Main
- Dimensions: 4.1 x 3.39
Living room
- Level: Main
- Dimensions: 4.39 x 3.39
Heating
- Forced Air, Gas
Cooling
- Central Air
Appliances
- Included: Water Heater
Features
- Basement: Finished
- Has fireplace: Yes
Interior area
- Living area range: 1100-1500 null
Video & virtual tour
Property
Parking
- Total spaces: 6
- Parking features: Garage
- Has garage: Yes
Features
- Stories: 2
- Has private pool: Yes
- Pool features: In Ground
Lot
- Size: 4,159 Square Feet
Details
- Parcel number: 141120120
Construction
Type & style
- Home type: SingleFamily
- Property subtype: Single Family Residence
Materials
- Brick
- Foundation: Poured Concrete
- Roof: Asphalt Shingle
Utilities & green energy
- Sewer: Sewer
Community & HOA
Location
- Region: Brampton
Financial & listing details
- Annual tax amount: C$5,643
- Date on market: 5/4/2026
NEWGEN REALTY EXPERTS
NEWGEN REALTY EXPERTS
By pressing Contact Agent, you agree that the real estate professional identified above may call/text you about your search, which may involve use of automated means and pre-recorded/artificial voices. You don't need to consent as a condition of buying any property, goods, or services. Message/data rates may apply. You also agree to our Terms of Use. Zillow does not endorse any real estate professionals. We may share information about your recent and future site activity with your agent to help them understand what you're looking for in a home.
Price history
Price history is unavailable.
Public tax history
Tax history is unavailable.
Climate risks
Neighborhood: Brampton West
Nearby schools
GreatSchools rating
No schools nearby
We couldn't find any schools near this home.
- C$--2 bd1 ba800 sqft12 Stillwater Cres #2, Brampton, ON L6X3K5Off Market
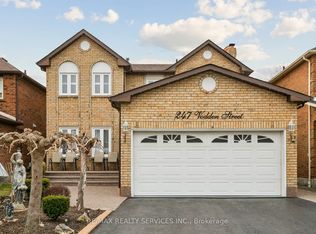
- C$950,0005 bd4 ba-- sqft247 Vodden St W, Brampton, ON L6X2X7For Sale
- C$870,0005 bd4 ba-- sqft55 Deerpark Cres, Brampton, ON L6X2T6For Sale

- C$799,0003 bd4 ba-- sqft60 Martindale Cres, Brampton, ON L6X2T9For Sale

- C$--3 bd1 ba898 sqft63 Martindale Cres, Brampton, ON L6X2V7Off Market
- C$--2 bd1 ba1k sqft63 Martindale Cres #2, Brampton, ON L6X2V7Off Market
- C$699,9003 bd1 ba-- sqft100 Martindale Cres, Brampton, ON L6X2V1For Sale
- C$--4 bd2 ba1.4k sqft102 Martindale Cres #0, Brampton, ON L6X2V1Off Market
Similar homes
- C$899,9004 bd3 ba-- sqft71 Mill St S, Brampton, ON L6Y 1S9For SaleMLS ID #W13512688, ROYAL LEPAGE PREMIUM ONE REALTY. TRREB
- C$997,0006 bd4 ba-- sqft80 Jill Cres, Brampton, ON L6S 3J2For Sale
 MLS ID #W13557672, HOMELIFE/MIRACLE REALTY LTD. TRREB
 - C$980,0004 bd4 ba-- sqft32 Pennsylvania Ave, Brampton, ON L6Y 4N7For Sale
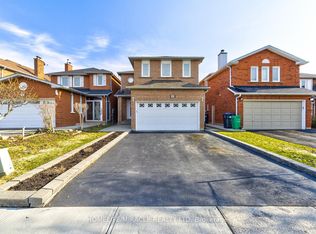 MLS ID #W13104520, HOMELIFE/MIRACLE REALTY LTD. TRREB
 - C$819,9003 bd2 ba-- sqft56 Sutter Ave, Brampton, ON L6Z 1G7For Sale
 MLS ID #W13546292, ROYAL LEPAGE MEADOWTOWNE REALTY. TRREB
 - C$999,9906 bd3 ba-- sqft75 Goldcrest Rd, Brampton, ON L6S 1H1For SaleMLS ID #W13520150, CENTURY 21 MILLENNIUM INC.. TRREB
- C$999,9994 bd4 ba-- sqft18 Sugarhill Dr, Brampton, ON L7A 3L8For SaleMLS ID #W13216104, TRI-CITY PROFESSIONAL REALTY INC.. TRREB
- C$869,9004 bd3 ba-- sqft56 Mullis Cres, Brampton, ON L6Y 4T2For SaleMLS ID #W13518044, RE/MAX REALTY SERVICES INC.. TRREB
- C$1,050,0004 bd4 ba-- sqft37 Massey St, Brampton, ON L6S 2V7For SaleMLS ID #W13527706, TORRES, FABIOLA . TRREB
- C$899,0006 bd2 ba-- sqft21 Jersey Ave, Brampton, ON L6W 1L5For SaleMLS ID #W13452922, CENTURY 21 ROYALTORS REALTY INC.. TRREB
- C$1,199,9006 bd5 ba-- sqft5 Pillar Rd, Brampton, ON L6Y 0N9For SaleMLS ID #W13566612, RE/MAX REALTY SERVICES INC.. TRREB
- C$899,9005 bd2 ba-- sqft62 Caledon Cres, Brampton, ON L6W 1C5For SaleMLS ID #W13116322, RE/MAX PROFESSIONALS INC.. TRREB
- C$929,9006 bd4 ba-- sqft6 Creekwood Dr, Brampton, ON L7A 1G6For SaleMLS ID #W13488704, RE/MAX REALTY SERVICES INC.. TRREB
- C$899,0004 bd2 ba-- sqft403 Delrex Blvd, Halton Hills, ON L7G 4H8For SaleMLS ID #W13548388, HOMELIFE/MIRACLE REALTY LTD. TRREB
- C$849,9003 bd2 ba-- sqft1 Wolverton Cres, Brampton, ON L6S 3L1For SaleMLS ID #W13493954, NEWGEN REALTY EXPERTS. TRREB
- C$919,9004 bd3 ba-- sqft53 Geneva Cres, Brampton, ON L6S 1K7For SaleMLS ID #W13018422, RE/MAX REALTY SERVICES INC.. TRREB
- C$849,0005 bd3 ba-- sqft32 Madoc Dr, Brampton, ON L6V 1Z9For SaleMLS ID #W13159924, RE/MAX REALTY SERVICES INC.. TRREB
- C$949,9004 bd4 ba-- sqft267 Fitzgerald Cres, Milton, ON L9T 5Y3For SaleMLS ID #W13559248, RE/MAX ESCARPMENT REALTY INC.. TRREB
- C$1,139,0004 bd4 ba-- sqft46 Monument Trl, Brampton, ON L7A 4M9For SaleMLS ID #W13470644, NEWGEN REALTY EXPERTS. TRREB
- C$799,9003 bd4 ba-- sqft28 Stalbridge Ave, Brampton, ON L6Y 4H2For SaleMLS ID #W13500772, RE/MAX OPTIMUM REALTY. TRREB
- C$869,0004 bd4 ba-- sqft54 Sahara Trl, Brampton, ON L6R 1P3For SaleMLS ID #W13471070, NEWGEN REALTY EXPERTS. TRREB
