Fantastic family home on a prime corner lot in a quiet, family friendly neighbourhood. This home will check all your boxes! Kitchen with Island, stone counters amd room for storage- check! Large Living/Dining room with a patio door to the backyard- check! Primary Bedroom with an ensuite bathroom - yep! (and a HUGE soaker tub). 2 more bedrooms with another full bath- check. Finished basement with a third full bathroom, a kitchenette and a separate entrance- absolutely! Double Car Garage with additional parking. Walkout to large deck with fully fenced backyard. Located in a great area- could you ask for anything more? Taxes per Geowarehouse. Sold under power of sale. Sold As-Is, Where Is. Seller does not warranty any aspects of property, including but not limited to: sizes, taxes or condition.
For sale
C$785,000
60 Martindale Cres, Brampton, ON L6X 2T9
3beds
4baths
Single Family Residence
Built in ----
3,949 Square Feet Lot
$-- Zestimate®
C$--/sqft
C$-- HOA
What's special
Prime corner lotKitchen with islandStone countersRoom for storageHuge soaker tubFinished basementSeparate entrance
- 51 days |
- 3 |
- 0 |
Zillow last checked:
Listing updated:
Listed by:
SOLID ROCK REALTY
Source: TRREB,MLS®#: W13430492 Originating MLS®#: Toronto Regional Real Estate Board
Originating MLS®#: Toronto Regional Real Estate BoardFacts & features
Interior
Bedrooms & bathrooms
- Bedrooms: 3
- Bathrooms: 4
Primary bedroom
- Level: Second
- Dimensions: 2.97 x 4.52
Bedroom 2
- Level: Second
- Dimensions: 2.97 x 3.96
Bedroom 3
- Level: Second
- Dimensions: 2.87 x 3.02
Bathroom
- Level: Second
- Dimensions: 2.72 x 2.62
Bathroom
- Level: Basement
- Dimensions: 2.44 x 1.57
Bathroom
- Level: Second
- Dimensions: 1.56 x 1.63
Den
- Level: Basement
- Dimensions: 3.73 x 2.82
Foyer
- Level: Main
- Dimensions: 2.16 x 2.92
Kitchen
- Level: Main
- Dimensions: 5.67 x 2.47
Kitchen
- Level: Basement
- Dimensions: 4.78 x 2.82
Living room
- Level: Basement
- Dimensions: 2.98 x 3.02
Living room
- Level: Main
- Dimensions: 5.49 x 4.47
Other
- Level: Main
- Dimensions: 1.33 x 1.81
Heating
- Forced Air, Gas
Cooling
- Central Air
Features
- None
- Basement: Finished
- Has fireplace: No
Interior area
- Living area range: 1100-1500 null
Property
Parking
- Total spaces: 4
- Parking features: Private
- Has attached garage: Yes
Features
- Stories: 2
- Pool features: None
Lot
- Size: 3,949 Square Feet
- Features: Irregular Lot
Details
- Parcel number: 141130111
Construction
Type & style
- Home type: SingleFamily
- Property subtype: Single Family Residence
Materials
- Aluminum Siding, Brick
- Foundation: Block
- Roof: Asphalt Shingle
Utilities & green energy
- Sewer: Sewer
Community & HOA
Location
- Region: Brampton
Financial & listing details
- Annual tax amount: C$4,899
- Date on market: 6/11/2026
SOLID ROCK REALTY
SOLID ROCK REALTY
By pressing Contact Agent, you agree that the real estate professional identified above may call/text you about your search, which may involve use of automated means and pre-recorded/artificial voices. You don't need to consent as a condition of buying any property, goods, or services. Message/data rates may apply. You also agree to our Terms of Use. Zillow does not endorse any real estate professionals. We may share information about your recent and future site activity with your agent to help them understand what you're looking for in a home.
Price history
Price history is unavailable.
Public tax history
Tax history is unavailable.
Climate risks
Neighborhood: Brampton West
Nearby schools
GreatSchools rating
No schools nearby
We couldn't find any schools near this home.
- C$--3 bd1 ba898 sqft63 Martindale Cres, Brampton, ON L6X2V7Off Market

- C$--2 bd1 ba1k sqft63 Martindale Cres #2, Brampton, ON L6X2V7Off Market
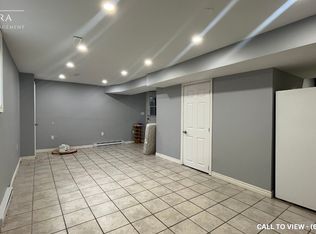
- C$2,3253 bd1 ba-- sqft32 Martindale Cres, Brampton, ON L6X2T9For Rent

- C$699,9003 bd1 ba-- sqft100 Martindale Cres, Brampton, ON L6X2V1For Sale

- C$785,0004 bd3 ba-- sqft31 Wheatfield Rd, Brampton, ON L6X2V4For Sale
- C$--4 bd2 ba1.4k sqft102 Martindale Cres #0, Brampton, ON L6X2V1Off Market
- C$745,0003 bd2 ba-- sqft77 Martindale Cres, Brampton, ON L6X2T8For Sale
- C$970,0003 bd3 ba-- sqft19 Stillwater Cres, Brampton, ON L6X3K6For Sale
Similar homes
- C$785,0003 bd3 ba-- sqft82 English St, Brampton, ON L6X 2P6For Sale
 MLS ID #W13166342, iCloud Realty Ltd.. TRREB
 - C$790,0004 bd2 ba-- sqft29 Northwood Dr, Brampton, ON L6X 2L3For Sale
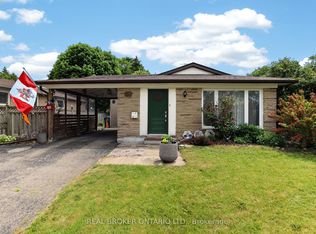 MLS ID #W13471630, REAL BROKER ONTARIO LTD.. TRREB
 - C$650,0003 bd2 ba-- sqft53 Windermere Ct, Brampton, ON L6X 2L5For Sale
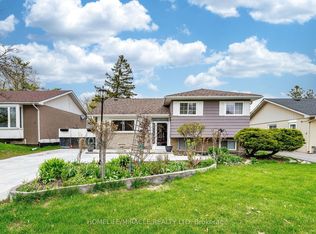 MLS ID #W13609962, HOMELIFE/MIRACLE REALTY LTD. TRREB
 - C$779,9003 bd3 ba-- sqft34 White Tail Cres, Brampton, ON L6Y 5C2For Sale
 MLS ID #W13424268, RE/MAX GOLD REALTY INC.. TRREB
 - C$769,9005 bd3 ba-- sqft8 Holgate Ct, Brampton, ON L6Z 1S1For SaleMLS ID #W13589520, HOMELIFE G1 REALTY INC.. TRREB
- C$779,9005 bd4 ba-- sqft41 Simmons Blvd, Brampton, ON L6V 3V4For SaleMLS ID #W13494414, RE/MAX GOLD REALTY INC.. TRREB
- C$799,9005 bd3 ba-- sqft65 Mullis Cres, Brampton, ON L6Y 4S9For SaleMLS ID #W13567496, CITYSCAPE REAL ESTATE LTD.. TRREB
- C$899,9005 bd3 ba-- sqft62 Rosedale Ave W, Brampton, ON L6X 1K1For SaleMLS ID #W13535342, HOMELIFE SILVERCITY REALTY INC.. TRREB
- C$799,9995 bd4 ba-- sqft7 Roadmaster Ln, Brampton, ON L7A 3A9For SaleMLS ID #W13161120, RE/MAX GOLD REALTY INC.. TRREB
- C$818,0004 bd3 ba-- sqft117 Mill St S, Brampton, ON L6Y 1T4For SaleMLS ID #W12866482, SOLID ROCK REALTY. TRREB
- C$829,9004 bd4 ba-- sqft6 Albemarle Ct, Brampton, ON L6Z 1R4For SaleMLS ID #W13141512, RE/MAX REALTRON REALTY INC.. TRREB
- C$649,0004 bd2 ba-- sqft95 Huntingwood Cres, Brampton, ON L6S 1S5For SaleMLS ID #W13620960, LPT REALTY. TRREB
- C$759,0005 bd3 ba-- sqft21 Juniper Cres, Brampton, ON L6S 1J9For SaleMLS ID #W13512400, RE/MAX OPTIMUM REALTY. TRREB
- C$699,0003 bd2 ba-- sqft2 Hemlark Ct, Brampton, ON L6S 2B7For SaleMLS ID #W13591220, SUTTON GROUP KINGS CROSS INC.. TRREB
- C$759,3006 bd3 ba-- sqft17 Hillbank Trl, Brampton, ON L6S 1P6For SaleMLS ID #W13213624, CENTURY 21 PROPERTY ZONE REALTY INC.. TRREB
- C$899,9004 bd4 ba-- sqft86 Whitehaven Dr, Brampton, ON L6Z 2R4For SaleMLS ID #W13529748, RE/MAX GOLD REALTY INC.. TRREB
- C$897,9004 bd4 ba-- sqft16 Capistro St, Brampton, ON L7A 3J3For SaleMLS ID #W13551146, HOMELIFE/MIRACLE REALTY LTD. TRREB
- C$719,9005 bd3 ba-- sqft58 Archdekin Dr, Brampton, ON L6V 1Y5For SaleMLS ID #W13240490, ACHIEVERS REALTY. TRREB
- C$729,0005 bd4 ba-- sqft98 Albright Rd, Brampton, ON L6X 5E6For SaleMLS ID #W13415858, RE/MAX GOLD REALTY INC.. TRREB
- C$709,0003 bd2 ba-- sqft129 Folkstone Cres, Brampton, ON L6T 3M6For SaleMLS ID #W13601528, RE/MAX GOLD REALTY INC.. TRREB
