A family home is more than just bedrooms & bathrooms-it's where birthdays are celebrated, holidays are hosted & memories made. For decades this home has been exactly that. Located in Brampton's desirable Northwood Park community, this well-cared-for 4-bed sidesplit sits on a generous 50'x100' lot surrounded by mature trees & established homes. The layout offers flexibility growing families need, spacious rooms, eat-in kitchen & multiple levels of living space designed for everyday life. Kitchen update features granite countertops, gas stove & comfortable dining area where family & friends can gather. Original hardwood flooring adds warmth & character throughout much of the home, while the absence of carpet makes maintenance simple & practical. Upstairs, 4 generously sized bedrooms provide room for entire family. Primary bed includes 2-pc ensuite, while main bathroom has been updated with refreshed finishes. Lower level adds valuable living & storage space with rec room perfect for movie nights, hobbies or children's play area. Dedicated workshop offers room for projects & storage, while the massive crawl space -approx 27'x26'-provides exceptional additional storage. Many major updates have been completed including roof(2017), furnace(2019), front & side doors(2021), basement windows(2021), attic insulation(2019), eavestroughs & soffits(2013), & kitchen updates(2017). Outside, the covered carport offers sheltered parking, while mature lot provides a backyard setting that's increasingly rare in newer developments. Storage shed adds further convenience for tools, seasonal items & outdoor equipment. Families will appreciate the proximity to parks, schools, rec facilities, shopping, healthcare, transit, & commuter routes, making day-to-day life convenient & enjoyable. Whether you're purchasing your first family home or looking for more space, this home offers a rare combination of space, storage, updates & location in one of Brampton's most established neighbourhoods.
For sale
C$790,000
29 Northwood Dr, Brampton, ON L6X 2L3
4beds
2baths
Single Family Residence
Built in ----
5,000 Square Feet Lot
$-- Zestimate®
C$--/sqft
C$-- HOA
What's special
Surrounded by mature treesSpacious roomsEat-in kitchenGas stoveComfortable dining area
- 34 days |
- 3 |
- 0 |
Zillow last checked:
Listing updated:
Listed by:
REAL BROKER ONTARIO LTD.
Source: TRREB,MLS®#: W13471630 Originating MLS®#: Toronto Regional Real Estate Board
Originating MLS®#: Toronto Regional Real Estate BoardFacts & features
Interior
Bedrooms & bathrooms
- Bedrooms: 4
- Bathrooms: 2
Primary bedroom
- Level: Upper
- Dimensions: 3.9 x 3.75
Bedroom 2
- Level: Upper
- Dimensions: 2.75 x 2.75
Bedroom 3
- Level: Upper
- Dimensions: 3.66 x 2.75
Bedroom 4
- Level: Upper
- Dimensions: 2.44 x 3.89
Great room
- Level: Main
- Dimensions: 7.85 x 3.35
Kitchen
- Level: Main
- Dimensions: 4.75 x 2.67
Other
- Level: Lower
- Dimensions: 8.23 x 7.85
Recreation
- Level: Lower
- Dimensions: 8.69 x 3.2
Workshop
- Level: Lower
- Dimensions: 4.42 x 3.66
Heating
- Forced Air, Gas
Cooling
- Central Air
Features
- Storage, Upgraded Insulation
- Flooring: Carpet Free
- Basement: Crawl Space,Partially Finished
- Has fireplace: No
Interior area
- Living area range: 1100-1500 null
Video & virtual tour
Property
Parking
- Total spaces: 5
- Parking features: Private Double
- Has garage: Yes
- Has carport: Yes
Features
- Pool features: None
- Waterfront features: None
Lot
- Size: 5,000 Square Feet
- Features: Park, Place Of Worship, Public Transit, Rec./Commun.Centre, School, School Bus Route
Details
- Additional structures: Shed
- Parcel number: 140960221
Construction
Type & style
- Home type: SingleFamily
- Property subtype: Single Family Residence
Materials
- Brick
- Foundation: Unknown
- Roof: Shingle
Utilities & green energy
- Sewer: Sewer
Community & HOA
Community
- Security: Carbon Monoxide Detector(s), Smoke Detector(s)
Location
- Region: Brampton
Financial & listing details
- Tax assessed value: C$443,000
- Annual tax amount: C$5,319
- Date on market: 6/20/2026
REAL BROKER ONTARIO LTD.
REAL BROKER ONTARIO LTD.
By pressing Contact Agent, you agree that the real estate professional identified above may call/text you about your search, which may involve use of automated means and pre-recorded/artificial voices. You don't need to consent as a condition of buying any property, goods, or services. Message/data rates may apply. You also agree to our Terms of Use. Zillow does not endorse any real estate professionals. We may share information about your recent and future site activity with your agent to help them understand what you're looking for in a home.
Price history
Price history is unavailable.
Public tax history
Tax history is unavailable.
Climate risks
Neighborhood: Northwood Park
Nearby schools
GreatSchools rating
No schools nearby
We couldn't find any schools near this home.
- C$815,0005 bd2 ba-- sqft38 Welbeck Dr, Brampton, ON L6X2L1For Sale

- C$779,9004 bd2 ba-- sqft42 Northwood Dr, Brampton, ON L6X2L2For Sale

- C$807,5004 bd2 ba1.5k sqft68 Windermere Ct, Brampton, ON L6X2L6Sold
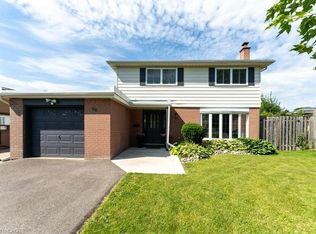
- C$--5 bd3 ba3k sqft94 Castlehill Rd, Brampton, ON L6X4C7Off Market
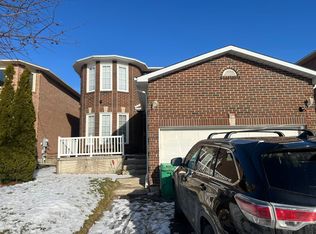
- C$--3 bd1 ba1.5k sqft41 Welbeck Dr #2, Brampton, ON L6X2K9Off Market
- C$1,035,0005 bd4 ba-- sqft55 Castlehill Rd, Brampton, ON L6X4C9For Sale
- C$--2 bd1 ba900 sqft7 Kirk Dr #2, Brampton, ON L6X4C6Off Market
- C$749,9003 bd2 ba-- sqft53 Windermere Ct, Brampton, ON L6X2L5For Sale
Similar homes
- C$799,9994 bd3 ba-- sqft75 West St W, Brampton, ON L6X 1W1For Sale
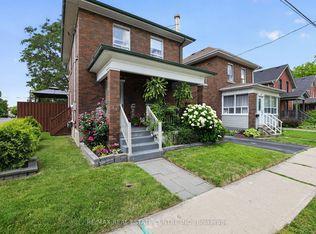 MLS ID #W13592386, RE/MAX REAL ESTATE CENTRE INC.. TRREB
 - C$749,9003 bd2 ba-- sqft53 Windermere Ct, Brampton, ON L6X 2L5For Sale
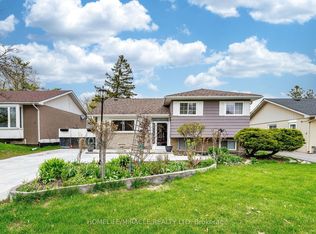 MLS ID #W13076044, HOMELIFE/MIRACLE REALTY LTD. TRREB
 - C$769,9005 bd3 ba-- sqft8 Holgate Ct, Brampton, ON L6Z 1S1For Sale
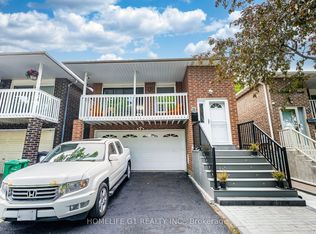 MLS ID #W13589520, HOMELIFE G1 REALTY INC.. TRREB
 - C$799,0004 bd2 ba-- sqft346 Centre St N, Brampton, ON L6V 3B5For Sale
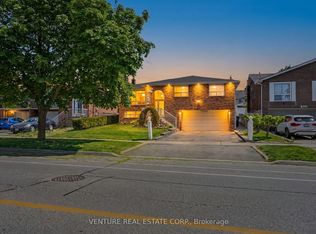 MLS ID #W13214836, VENTURE REAL ESTATE CORP.. TRREB
 - C$829,9004 bd3 ba-- sqft62 Charters Rd, Brampton, ON L6V 2S5For SaleMLS ID #W13508708, RE/MAX GOLD REALTY INC.. TRREB
- C$769,0002 bd2 ba-- sqft33 Rogers Rd, Brampton, ON L6X 1L7For SaleMLS ID #W13460704, ROYAL LEPAGE TERREQUITY REALTY. TRREB
- C$820,0004 bd3 ba-- sqft46 Linkdale Rd, Brampton, ON L6V 2Y6For SaleMLS ID #W13437594, RE/MAX REALTY SPECIALISTS INC.. TRREB
- C$764,9004 bd2 ba-- sqft80 Cornwall Rd, Brampton, ON L6W 1N3For SaleMLS ID #W13461742, ROYAL LEPAGE CREDIT VALLEY REAL ESTATE. TRREB
- C$799,7774 bd2 ba-- sqft2 Bard Ln, Halton Hills, ON L7G 2M7For SaleMLS ID #W13604198, RE/MAX REAL ESTATE CENTRE INC.. TRREB
- C$769,9003 bd2 ba-- sqft15 Ferndale Cres, Brampton, ON L6W 1G1For SaleMLS ID #W13500684, RE/MAX REALTY SERVICES INC.. TRREB
- C$779,9005 bd4 ba-- sqft41 Simmons Blvd, Brampton, ON L6V 3V4For SaleMLS ID #W13494414, RE/MAX GOLD REALTY INC.. TRREB
- C$969,0005 bd4 ba-- sqft66 Castlehill Rd, Brampton, ON L6X 4E1For SaleMLS ID #W13215762, CITYSCAPE REAL ESTATE LTD.. TRREB
- C$899,9005 bd3 ba-- sqft62 Rosedale Ave W, Brampton, ON L6X 1K1For SaleMLS ID #W13535342, HOMELIFE SILVERCITY REALTY INC.. TRREB
- C$839,9005 bd2 ba-- sqft34 Cumberland Dr, Brampton, ON L6V 1W6For SaleMLS ID #W13431590, CENTURY 21 LEGACY LTD.. TRREB
- C$709,0003 bd2 ba-- sqft129 Folkstone Cres, Brampton, ON L6T 3M6For SaleMLS ID #W13601528, RE/MAX GOLD REALTY INC.. TRREB
- C$724,0004 bd2 ba-- sqft36 Belmont Dr, Brampton, ON L6T 2K3For SaleMLS ID #W13575794, RE/MAX GOLD REALTY INC.. TRREB
- C$749,8883 bd2 ba-- sqft52 McMurchy Ave S, Brampton, ON L6Y 1Y4For SaleMLS ID #W13167900, FOREST HILL REAL ESTATE INC.. TRREB
- C$775,0003 bd3 ba-- sqft125 Royal Palm Dr, Brampton, ON L6Z 1P4For SaleMLS ID #W13552294, RE/MAX HALLMARK CHAY REALTY. TRREB
- C$899,9005 bd4 ba-- sqft82 Candy Cres, Brampton, ON L6X 3Z9For SaleMLS ID #W13437112, RE/MAX REAL ESTATE CENTRE INC.. TRREB
- C$749,1006 bd4 ba-- sqft23 Dafoe Cres, Brampton, ON L6Y 2L1For SaleMLS ID #W13503530, RE/MAX REALTY SERVICES INC.. TRREB
