WELCOME TO 36 BELMONT DR!!!!Well-maintained home in a desirable neighborhood featuring spacious principal rooms, updated finishes, and a functional layout. Conveniently located near schools, parks, shopping, and transit. Generous primary bedroom with walk-in closet. The home features a large renovated kitchen with ample cabinetry and workspace, crown moulding, and a beautifully finished basement offering a generous outdoor space provides plenty of room for hosting guests and enjoying outdoor activities. With its versatile living spaces, thoughtful features, and inviting outdoor areas, this home offers an exceptional opportunity to enjoy comfortable family living for years to come.
For sale
C$724,000
36 Belmont Dr, Brampton, ON L6T 2K3
4beds
2baths
Single Family Residence
Built in ----
3,850 Square Feet Lot
$-- Zestimate®
C$--/sqft
C$-- HOA
What's special
- 1 day |
- 6 |
- 0 |
Zillow last checked:
Listing updated:
Listed by:
RE/MAX GOLD REALTY INC.
Source: TRREB,MLS®#: W13575794 Originating MLS®#: Toronto Regional Real Estate Board
Originating MLS®#: Toronto Regional Real Estate BoardFacts & features
Interior
Bedrooms & bathrooms
- Bedrooms: 4
- Bathrooms: 2
Heating
- Forced Air, Gas
Cooling
- Central Air
Features
- Other
- Basement: Finished
- Has fireplace: No
Interior area
- Living area range: 1100-1500 null
Property
Parking
- Total spaces: 4
- Parking features: Private
Features
- Pool features: None
Lot
- Size: 3,850 Square Feet
Details
- Parcel number: 141670177
Construction
Type & style
- Home type: SingleFamily
- Property subtype: Single Family Residence
Materials
- Brick
- Foundation: Unknown
- Roof: Unknown
Utilities & green energy
- Sewer: Sewer
Community & HOA
Location
- Region: Brampton
Financial & listing details
- Annual tax amount: C$4,394
- Date on market: 7/17/2026
RE/MAX GOLD REALTY INC.
RE/MAX GOLD REALTY INC.
By pressing Contact Agent, you agree that the real estate professional identified above may call/text you about your search, which may involve use of automated means and pre-recorded/artificial voices. You don't need to consent as a condition of buying any property, goods, or services. Message/data rates may apply. You also agree to our Terms of Use. Zillow does not endorse any real estate professionals. We may share information about your recent and future site activity with your agent to help them understand what you're looking for in a home.
Price history
Price history is unavailable.
Public tax history
Tax history is unavailable.
Climate risks
Neighborhood: Avondale
Nearby schools
GreatSchools rating
No schools nearby
We couldn't find any schools near this home.
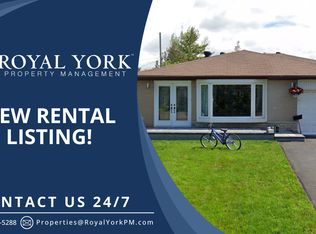
- C$--4 bd1 ba1.7k sqft22 Belmont Dr #1, Brampton, ON L6T2K3Off Market
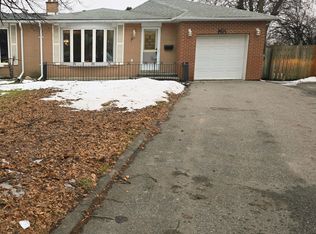
- C$720,0004 bd2 ba-- sqft23 Brookdale Cres, Brampton, ON L6T1M8For Sale
- C$699,9134 bd2 ba-- sqft116 Addington Cres, Brampton, ON L6T2R5For Sale

- C$845,0005 bd2 ba-- sqft19 Ascot Ave, Brampton, ON L6T2P3For Sale
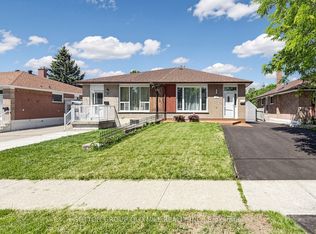
- C$847,6004 bd2 ba-- sqft22 Beechwood Cres, Brampton, ON L6T1Y1For Sale
- C$2,6503 bd1 ba-- sqft135 Avondale Blvd, Brampton, ON L6T1H5For Rent
- C$869,0005 bd4 ba-- sqft8 Athlone Ave, Brampton, ON L6T2N7For Sale
- C$849,9004 bd3 ba1.2k sqft8 Beechwood Cres, Brampton, ON L6T1Y1For Sale
Similar homes
- C$699,9003 bd2 ba-- sqft85 Eldomar Ave, Brampton, ON L6W 1P9For Sale
 MLS ID #W13574198, RE/MAX REALTY SERVICES INC.. TRREB
 - C$724,0004 bd2 ba-- sqft53 Dalraith Cres, Brampton, ON L6T 2X4For Sale
 MLS ID #W13494092, RE/MAX GOLD REALTY INC.. TRREB
 - C$879,0004 bd3 ba-- sqft37 Devonshire Dr, Brampton, ON L6T 3G5For Sale
 MLS ID #W13575664, RE/MAX GOLD REALTY INC.. TRREB
 - C$749,0004 bd2 ba-- sqft17 Duke Rd, Brampton, ON L6T 3J9For Sale
 MLS ID #W13494114, RE/MAX GOLD REALTY INC.. TRREB
 - C$799,0005 bd4 ba-- sqft83 Cathcart Cres, Brampton, ON L6T 2A4For SaleMLS ID #W13494078, RE/MAX GOLD REALTY INC.. TRREB
- C$739,0003 bd2 ba-- sqft129 Folkstone Cres, Brampton, ON L6T 3M6For SaleMLS ID #W13454762, RE/MAX GOLD REALTY INC.. TRREB
- C$719,9993 bd2 ba-- sqft29 Deeside Cres, Brampton, ON L6T 3L8For SaleMLS ID #W13242594, RE/MAX ESCARPMENT REALTY INC.. TRREB
- C$749,9004 bd2 ba-- sqft128 Martindale Cres, Brampton, ON L6X 2V1For SaleMLS ID #W13483590, RE/MAX GOLD REALTY INC.. TRREB
- C$697,9995 bd3 ba-- sqft18 Gold Pine Ct, Brampton, ON L6S 2K6For SaleMLS ID #W13498964, RE/MAX REALTY SERVICES INC.. TRREB
- C$829,9003 bd3 ba-- sqft38 Furrows End, Brampton, ON L6Z 4S5For SaleMLS ID #W13575440, RE/MAX REALTY SERVICES INC.. TRREB
- C$869,9004 bd4 ba-- sqft44 Brambirch Cres, Brampton, ON L7A 1V1For SaleMLS ID #W13560384, RE/MAX REALTY SERVICES INC.. TRREB
- C$698,9054 bd2 ba-- sqft48 English St, Brampton, ON L6X 1L6For SaleMLS ID #W13427604, RE/MAX REALTY SPECIALISTS INC.. TRREB
- C$769,9003 bd2 ba-- sqft15 Ferndale Cres, Brampton, ON L6W 1G1For SaleMLS ID #W13500684, RE/MAX REALTY SERVICES INC.. TRREB
- C$749,0003 bd2 ba-- sqft113 Fanshawe Dr, Brampton, ON L6Z 1A8For SaleMLS ID #W13535154, HOMELIFE/MIRACLE REALTY LTD. TRREB
- C$769,9004 bd3 ba-- sqft94 Bighorn Cres, Brampton, ON L6R 1G7For SaleMLS ID #W13488916, RE/MAX GOLD REALTY INC.. TRREB
- C$1,000,0004 bd4 ba-- sqft8 Paramount Pl, Brampton, ON L6Y 2T3For SaleMLS ID #W13576490, RE/MAX REALTY SERVICES INC.. TRREB
- C$829,9004 bd3 ba-- sqft62 Charters Rd, Brampton, ON L6V 2S5For SaleMLS ID #W13508708, RE/MAX GOLD REALTY INC.. TRREB
- C$790,0004 bd2 ba-- sqft29 Northwood Dr, Brampton, ON L6X 2L3For SaleMLS ID #W13471630, REAL BROKER ONTARIO LTD.. TRREB
- C$749,1006 bd4 ba-- sqft23 Dafoe Cres, Brampton, ON L6Y 2L1For SaleMLS ID #W13503530, RE/MAX REALTY SERVICES INC.. TRREB
- C$749,9004 bd2 ba-- sqft7488 Discus Cres, Mississauga, ON L4T 2V3For SaleMLS ID #W13236564, RE/MAX GOLD REALTY INC.. TRREB
