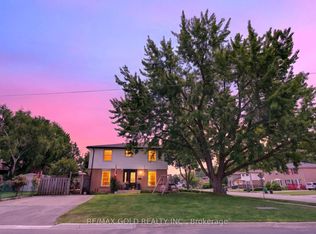
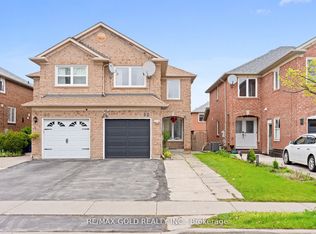
Beautifully Updated 4+1 Bedroom House Only Linked at Garage situated on a Private, Premium Oversized Lot (150 ft.). The Living Room with a Picture Window overlooks a large front yard and is filled with bright natural light. Approximately 2,000 sq ft of Exceptional Living Space Throughout. The Upgraded Kitchen Features Updated Cabinetry, Quality Fixtures, ample storage and a Great View of the Living and Dining Rooms, Front Yard as well as Backyard. Enjoy 3 Fully Renovated Modern Bathrooms with elegant vanity sets. Extensively Renovated with Stylish Dark Brown Quality Laminate Flooring, Smooth Ceilings, Modern Pot Lights. Finished Basement with Separate Access With 1 Bedroom, Living, Dining, Kitchen, Full Bathroom for Extended Family or Other Opportunities. Enjoy private green views from Each Bedroom. Safe, Quiet, Mature and Treed Neighbourhood. Relax and entertain using the attached covered deck in the deep large private backyard. Exceptional Conveniences: 13m Walk to Bramalea Bus Terminal with 16 Routes to Mississauga, Toronto Pearson Airport, City Of Toronto, Vaughan and Brampton. Take the Bramalea GO Train to Downtown Toronto and park in one of the 2,370 parking spots. Nature enthusiasts will appreciate the walk on the Etobicoke Creek Trail. Walk to and close to Schools, Balmoral Recreation Centre, Library, Parks, Trails, Bramalea City Center (300+stores), restaurants, medicals, FreshCo and Metro Grocery Stores. A true gem, your search is over. Pride Of Ownership!
For sale
C$799,000
83 Cathcart Cres, Brampton, ON L6T 2A4
5beds
4baths
Single Family Residence
Built in ----
5,250 Square Feet Lot
$-- Zestimate®
C$--/sqft
C$-- HOA
What's special
Large front yardBright natural lightUpgraded kitchenUpdated cabinetryQuality fixturesAmple storageElegant vanity sets
- 61 days |
- 416 |
- 15 |
Zillow last checked:
Listing updated:
Listed by:
RE/MAX GOLD REALTY INC.
Source: TRREB,MLS®#: W13494078 Originating MLS®#: Toronto Regional Real Estate Board
Originating MLS®#: Toronto Regional Real Estate BoardFacts & features
Interior
Bedrooms & bathrooms
- Bedrooms: 5
- Bathrooms: 4
Heating
- Forced Air, Gas
Cooling
- Central Air
Features
- In-Law Capability
- Flooring: Carpet Free
- Basement: Finished
- Has fireplace: No
Interior area
- Living area range: 1500-2000 null
Property
Parking
- Total spaces: 4
- Parking features: Private, Garage Door Opener
- Has garage: Yes
Features
- Stories: 2
- Pool features: None
Lot
- Size: 5,250 Square Feet
Details
- Parcel number: 141690116
Construction
Type & style
- Home type: SingleFamily
- Property subtype: Single Family Residence
Materials
- Brick
- Foundation: Poured Concrete
- Roof: Asphalt Shingle
Utilities & green energy
- Sewer: Sewer
Community & HOA
Location
- Region: Brampton
Financial & listing details
- Annual tax amount: C$5,439
- Date on market: 6/26/2026
Price history
Price history is unavailable.
Public tax history
Tax history is unavailable.
Climate risks
Neighborhood: Avondale
Nearby schools
GreatSchools rating
No schools nearby
We couldn't find any schools near this home.
- C$709,0004 bd2 ba-- sqft92 Cathcart Cres, Brampton, ON L6T2A5For Sale
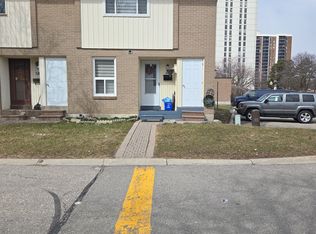
- C$550,0003 bd2 ba-- sqft59 Craigleigh Cres #59, Brampton, ON L6T2E3For Sale
- C$629,9004 bd2 ba-- sqft79 Cloverdale Dr, Brampton, ON L6T2T5For Sale

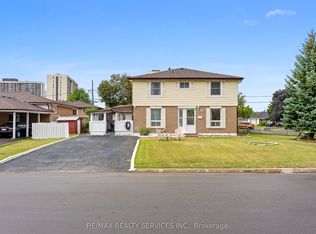
- C$699,9995 bd2 ba-- sqft34 Cathcart Cres, Brampton, ON L6T2A5For Sale
- C$425,0002 bd1 ba961 sqft4 Kings Cross Rd #303, Brampton, ON L6T3X8For Sale
- C$619,999-- bd-- ba-- sqft6 Easton Pl, Brampton, ON L6T2A7For Sale
- C$381,0002 bd1 ba-- sqft4 Kings Cross Rd #1807, Brampton, ON L6T3X8For Sale
- C$--2 bd1 ba1.1k sqft18 Kings Cross Rd #1009, Brampton, ON L6T3X8Off Market
Similar homes
- C$799,9995 bd2 ba-- sqft66 Doncaster Dr, Brampton, ON L6T 1T1For Sale
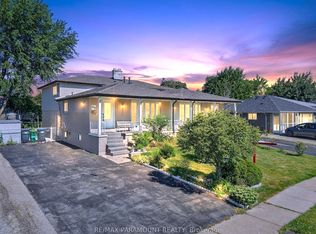 MLS ID #W13608120, RE/MAX PARAMOUNT REALTY. TRREB
 - C$799,0005 bd4 ba-- sqft8 Athlone Ave, Brampton, ON L6T 2N7For Sale
 MLS ID #W13594750, RE/MAX GOLD REALTY INC.. TRREB
 - C$749,0004 bd1 ba-- sqft18 Esplanade Rd, Brampton, ON L6T 2C7For Sale
 MLS ID #W13643804, RE/MAX GOLD REALTY INC.. TRREB
 - C$789,9004 bd4 ba-- sqft92 Dandelion Rd, Brampton, ON L6R 1Y1For Sale
 MLS ID #W13697280, RE/MAX GOLD REALTY INC.. TRREB
 - C$762,0004 bd4 ba-- sqft8 Flatlands Way, Brampton, ON L6R 2B5For SaleMLS ID #W13704780, RE/MAX REAL ESTATE CENTRE INC.. TRREB
- C$835,0005 bd3 ba-- sqft62 Fletchers Creek Blvd, Brampton, ON L6X 4T1For SaleMLS ID #W13703700, RE/MAX REALTY SERVICES INC.. TRREB
- C$824,9004 bd3 ba-- sqft152 Weybridge Trl, Brampton, ON L6V 3W2For SaleMLS ID #W13672670, RE/MAX REALTY SERVICES INC.. TRREB
- C$799,9995 bd3 ba-- sqft18 Curtis Dr, Brampton, ON L6Y 2J4For SaleMLS ID #W13608192, RE/MAX OPTIMUM REALTY. TRREB
- C$849,9004 bd4 ba-- sqft61 Herdwick St, Brampton, ON L6S 6L6For SaleMLS ID #W13653970, RE/MAX GOLD REALTY INC.. TRREB
- C$697,9995 bd3 ba-- sqft18 Gold Pine Ct, Brampton, ON L6S 2K6For SaleMLS ID #W13498964, RE/MAX REALTY SERVICES INC.. TRREB
- C$969,0006 bd3 ba-- sqft40 Devonshire Dr, Brampton, ON L6T 3G3For SaleMLS ID #W13483902, RE/MAX GOLD REALTY INC.. TRREB
- C$849,9005 bd3 ba-- sqft105 Skegby Rd, Brampton, ON L6V 2T8For SaleMLS ID #W13411976, RE/MAX GOLD REALTY INC.. TRREB
- C$899,9004 bd3 ba-- sqft11 Longbourne Cres, Brampton, ON L6S 2R8For SaleMLS ID #W13666692, RE/MAX REALTY SERVICES INC.. TRREB
- C$799,9005 bd4 ba-- sqft18 Seedland Cres, Brampton, ON L6R 0Z6For SaleMLS ID #W13675126, RE/MAX REALTY SERVICES INC.. TRREB
- C$799,9004 bd3 ba-- sqft172 Morton Way, Brampton, ON L6Y 2P8For SaleMLS ID #W13648968, RE/MAX REALTY SERVICES INC.. TRREB
- C$709,0003 bd2 ba-- sqft129 Folkstone Cres, Brampton, ON L6T 3M6For SaleMLS ID #W13601528, RE/MAX GOLD REALTY INC.. TRREB
- C$859,0004 bd2 ba-- sqft4 Ecclestone Dr, Brampton, ON L6X 3L6For SaleMLS ID #W13671034, RE/MAX REAL ESTATE CENTRE INC.. TRREB
- C$884,9004 bd4 ba-- sqft86 Whitehaven Dr, Brampton, ON L6Z 2R4For SaleMLS ID #W13666534, RE/MAX GOLD REALTY INC.. TRREB
- C$879,9004 bd4 ba-- sqft17 Calderstone Rd, Brampton, ON L6P 2A4For SaleMLS ID #W13668204, RE/MAX GOLD REALTY INC.. TRREB
- C$897,0004 bd4 ba-- sqft148 Miracle Trl, Brampton, ON L7A 0Y9For SaleMLS ID #W13711400, RE/MAX REALTY SERVICES INC.. TRREB
