Beautifully well maintained 4 bedrooms' home on 120' deep lot features great curb appeal with beautiful landscaped corner lot with extra wide driveway (2025) with 4 parking...functional layout on main floor features extra spacious living room with new floor (2026) full of natural light...formal dining area overlooks to renovated large modern eat in kitchen with quartz counter top/back splash/pot lights walks out to beautiful privately fenced backyard with family sized deck (2024) perfect for summer bbqs with family and friends with raised vegetable garden along with spices wicking garden with the perfect balance of grass and garden shed for storage...4 generous sized bedrooms full of natural light; 2 washrooms...basement features large rec room along with other room with lots of potential for growing family/in law suite...ready to move in home with lots of potential located close to go station, parks, public transit, place of worship, hwy 410/407; schools, shopping and much more amenities
For sale
C$709,000
92 Cathcart Cres, Brampton, ON L6T 2A5
4beds
2baths
Single Family Residence
Built in ----
5,308 Square Feet Lot
$-- Zestimate®
C$--/sqft
C$-- HOA
What's special
- 3 days |
- 9 |
- 0 |
Zillow last checked:
Listing updated:
Listed by:
RE/MAX GOLD REALTY INC.
Source: TRREB,MLS®#: W13691232 Originating MLS®#: Toronto Regional Real Estate Board
Originating MLS®#: Toronto Regional Real Estate BoardFacts & features
Interior
Bedrooms & bathrooms
- Bedrooms: 4
- Bathrooms: 2
Primary bedroom
- Level: Second
- Dimensions: 4.32 x 3.74
Bedroom 2
- Level: Second
- Dimensions: 3.68 x 3.28
Bedroom 3
- Level: Second
- Dimensions: 3.53 x 3.35
Bedroom 4
- Level: Second
- Dimensions: 3.92 x 3
Dining room
- Level: Main
- Dimensions: 3.37 x 3.01
Kitchen
- Level: Main
- Dimensions: 3.61 x 3.25
Living room
- Level: Main
- Dimensions: 6.79 x 3.43
Other
- Level: Basement
- Dimensions: 3.45 x 2.9
Recreation
- Level: Basement
- Dimensions: 6.72 x 4
Heating
- Forced Air, Gas
Cooling
- Central Air
Features
- None
- Basement: Partially Finished
- Has fireplace: No
Interior area
- Living area range: 1100-1500 null
Video & virtual tour
Property
Parking
- Total spaces: 4
- Parking features: Private
Features
- Stories: 2
- Pool features: None
Lot
- Size: 5,308 Square Feet
Details
- Parcel number: 141690150
Construction
Type & style
- Home type: SingleFamily
- Property subtype: Single Family Residence
Materials
- Brick
- Foundation: Unknown
- Roof: Unknown
Utilities & green energy
- Sewer: Sewer
Community & HOA
Location
- Region: Brampton
Financial & listing details
- Annual tax amount: C$4,382
- Date on market: 8/19/2026
Price history
Price history is unavailable.
Public tax history
Tax history is unavailable.
Climate risks
Neighborhood: Avondale
Nearby schools
GreatSchools rating
No schools nearby
We couldn't find any schools near this home.
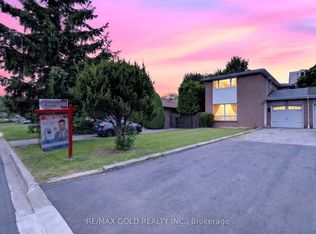
- C$629,9004 bd2 ba-- sqft79 Cloverdale Dr, Brampton, ON L6T2T5For Sale

- C$799,0005 bd4 ba-- sqft83 Cathcart Cres, Brampton, ON L6T2A4For Sale
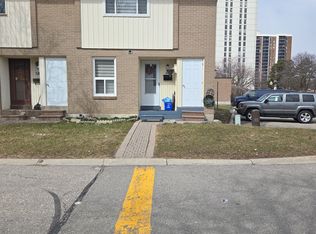
- C$550,0003 bd2 ba-- sqft59 Craigleigh Cres #59, Brampton, ON L6T2E3For Sale
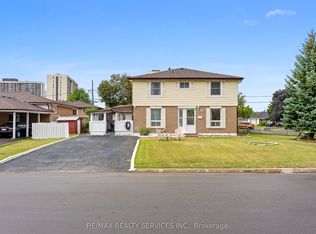
- C$699,9995 bd2 ba-- sqft34 Cathcart Cres, Brampton, ON L6T2A5For Sale
- C$425,0002 bd1 ba961 sqft4 Kings Cross Rd #303, Brampton, ON L6T3X8For Sale
- C$619,999-- bd-- ba-- sqft6 Easton Pl, Brampton, ON L6T2A7For Sale
- C$381,0002 bd1 ba-- sqft4 Kings Cross Rd #1807, Brampton, ON L6T3X8For Sale
- C$--2 bd1 ba1.1k sqft18 Kings Cross Rd #1009, Brampton, ON L6T3X8Off Market
Similar homes
- C$719,0005 bd2 ba-- sqft41 Aberdeen Cres, Brampton, ON L6T 2P8For Sale
 MLS ID #W13690750, RE/MAX HALLMARK CHAY REALTY. TRREB
 - C$629,9004 bd2 ba-- sqft79 Cloverdale Dr, Brampton, ON L6T 2T5For SaleMLS ID #W13691328, RE/MAX REALTY SERVICES INC.. TRREB
- C$699,9995 bd2 ba-- sqft34 Cathcart Cres, Brampton, ON L6T 2A5For SaleMLS ID #W13671988, RE/MAX REALTY SERVICES INC.. TRREB
- C$699,0006 bd2 ba-- sqft59 Edenborough Dr, Brampton, ON L6T 3A6For Sale
 MLS ID #W13637944, RIGHT AT HOME REALTY INC.. TRREB
 - C$749,9004 bd2 ba-- sqft63 Argyle Cres, Brampton, ON L6T 1M9For SaleMLS ID #W13665568, RE/MAX PARAMOUNT REALTY. TRREB
- C$689,0003 bd2 ba-- sqft21 Finchgate Blvd, Brampton, ON L6T 3H7For SaleMLS ID #W13665386, RE/MAX REALTY SERVICES INC.. TRREB
- C$749,0004 bd1 ba-- sqft18 Esplanade Rd, Brampton, ON L6T 2C7For SaleMLS ID #W13643804, RE/MAX GOLD REALTY INC.. TRREB
- C$648,0004 bd2 ba-- sqft79 Dorset Dr, Brampton, ON L6T 2Y8For SaleMLS ID #W13621088, EXP REALTY. TRREB
- C$748,0005 bd3 ba-- sqft33 Earlsdale Cres, Brampton, ON L6T 3A7For SaleMLS ID #W13592976, EXP REALTY. TRREB
- C$785,0004 bd2 ba-- sqft38 Ascot Ave, Brampton, ON L6T 2P6For SaleMLS ID #W13524156, HOMELIFE/MIRACLE REALTY LTD. TRREB
- C$799,0005 bd4 ba-- sqft83 Cathcart Cres, Brampton, ON L6T 2A4For SaleMLS ID #W13494078, RE/MAX GOLD REALTY INC.. TRREB
- C$819,0004 bd2 ba-- sqft2 Durham Cres, Brampton, ON L6T 2X6For SaleMLS ID #W13645654, CENTURY 21 MILLENNIUM INC.. TRREB
- C$649,0004 bd2 ba-- sqft116 Addington Cres, Brampton, ON L6T 2R5For SaleMLS ID #W13605780, ESTATE #1 REALTY SERVICES INC.. TRREB
- C$799,9994 bd3 ba-- sqft185 Earnscliffe Cir, Brampton, ON L6T 2B6For SaleMLS ID #W13463380, RE/MAX REALTY SERVICES INC.. TRREB
- C$849,0004 bd4 ba-- sqft39 Aberdeen Cres, Brampton, ON L6T 2P8For SaleMLS ID #W13635208, ROYAL LEPAGE REAL ESTATE SERVICES LTD.. TRREB
- C$749,0004 bd1 ba-- sqft12 Alexandria Cres, Brampton, ON L6T 1N3For SaleMLS ID #W13601402, RE/MAX GOLD REALTY INC.. TRREB
- C$749,9005 bd3 ba-- sqft683 Balmoral Dr, Brampton, ON L6T 1W8For SaleMLS ID #W13550544, CENTURY 21 MILLENNIUM INC.. TRREB
- C$868,0004 bd2 ba-- sqft20 Dunblaine Cres, Brampton, ON L6T 3H2For SaleMLS ID #W13676124, CENTURY 21 MILLENNIUM INC.. TRREB
- C$629,0004 bd2 ba-- sqft95 Huntingwood Cres, Brampton, ON L6S 1S5For SaleMLS ID #W13620960, LPT REALTY. TRREB
- C$799,9004 bd2 ba-- sqft22 Beechwood Cres, Brampton, ON L6T 1Y1For SaleMLS ID #W13522518, RE/MAX REALTY SPECIALISTS INC.. TRREB
