Welcome to 20 Dunblaine Crescent! A beautiful bungalow with a double car garage, situated at the top of a quiet court and backing onto a greenbelt. No homes behind! This lovely home offers you a totally private backyard with almost 97 feet across the back. The interior of the home features high end laminate throughout the main floor living spaces, an upgraded kitchen featuring quartz counters and large custom pantry with large pull out drawers and terrific storage space. The basement is finished with a side entrance, two large living areas, a gas fireplace, 3 pc bathroom plus a large walk in closet and pantry. Lots of space for extra bedrooms if necessary. The laundry/workshop room (used to be a kitchen )offers a laundry sink, a window, stove plug and lots of space for storage etc. Located in a wonderful family oriented neighbourhood with various schools just theought he back gate and all of the other amenities you could need. Grocery store, convenience store, bus stop and Earnscliffe Recreation Centre. Plus the GO Train station is just 7 minutes away!
For sale
C$848,000
20 Dunblaine Cres, Brampton, ON L6T 3H2
3beds
2baths
Single Family Residence
Built in ----
4,461 Square Feet Lot
$-- Zestimate®
C$--/sqft
C$-- HOA
What's special
- 35 days
- 59
- 1
Zillow last checked:
Listing updated:
Listed by:
CENTURY 21 MILLENNIUM INC.
Source: TRREB,MLS®#: W13755836 Originating MLS®#: Toronto Regional Real Estate Board
Originating MLS®#: Toronto Regional Real Estate BoardFacts & features
Interior
Bedrooms & bathrooms
- Bedrooms: 3
- Bathrooms: 2
Primary bedroom
- Level: Main
- Dimensions: 4.26 x 3.34
Bedroom 2
- Level: Main
- Dimensions: 3.64 x 2.67
Bedroom 3
- Level: Main
- Dimensions: 3.29 x 2.75
Den
- Level: Basement
- Dimensions: 11.97 x 3.36
Den
- Level: Basement
- Dimensions: 3.49 x 2.36
Dining room
- Level: Main
- Dimensions: 3.04 x 2.46
Kitchen
- Level: Main
- Dimensions: 4.46 x 3.34
Laundry
- Level: Basement
- Dimensions: 5.74 x 3.35
Living room
- Level: Main
- Dimensions: 5.37 x 3.31
Pantry
- Level: Basement
- Dimensions: 2.53 x 1.3
Heating
- Forced Air, Gas
Cooling
- Central Air
Features
- Central Vacuum
- Basement: Finished,Separate Entrance
- Has fireplace: Yes
- Fireplace features: Natural Gas
Interior area
- Living area range: 1100-1500 null
Property
Parking
- Total spaces: 5
- Parking features: Private
- Has garage: Yes
Features
- Exterior features: Backs On Green Belt
- Pool features: None
- Has view: Yes
- View description: Park/Greenbelt
Lot
- Size: 4,461 Square Feet
- Features: Pie Shaped Lot
Details
- Parcel number: 142030016
Construction
Type & style
- Home type: SingleFamily
- Architectural style: Bungalow
- Property subtype: Single Family Residence
Materials
- Stucco (Plaster), Brick
- Foundation: Poured Concrete
- Roof: Asphalt Shingle
Utilities & green energy
- Sewer: Sewer
Community & HOA
Location
- Region: Brampton
Financial & listing details
- Annual tax amount: C$5,679
- Date on market: 9/8/2026
Price history
Price history is unavailable.
Public tax history
Tax history is unavailable.
Climate risks
Neighborhood: Southgate
Nearby schools
GreatSchools rating
No schools nearby
We couldn't find any schools near this home.

Similar homes
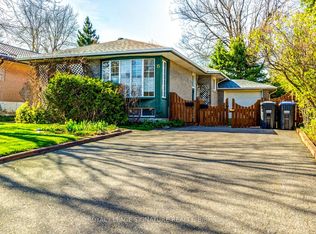
- C$839,9004 bd2 ba-- sqft82 Horton Cres, Brampton, ON L6S 5H6For Sale
 MLS ID #W13781764, CENTURY 21 MILLENNIUM INC.. TRREB
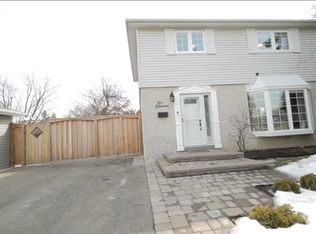
 - C$789,0005 bd2 ba-- sqft53 Davenport Cres, Brampton, ON L6T 3L5For Sale
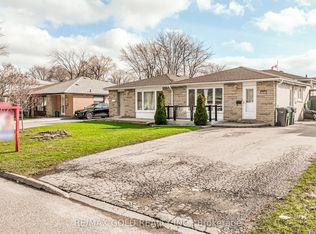 MLS ID #W13000324, RE/MAX GOLD REALTY INC.. TRREB
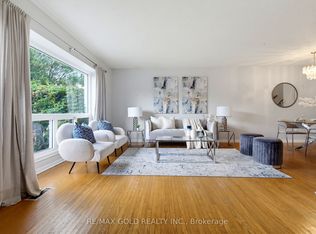
 - C$829,9003 bd2 ba-- sqft16 Lockton Cres, Brampton, ON L6W 1C3For Sale
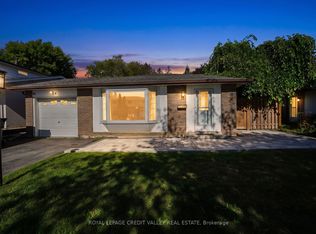 MLS ID #W13774560, ROYAL LEPAGE CREDIT VALLEY REAL ESTATE. TRREB
 - C$799,0003 bd2 ba-- sqft42 Linkdale Rd, Brampton, ON L6V 2Y6For Sale
 MLS ID #W13772768, RE/MAX REALTY SERVICES INC.. TRREB
