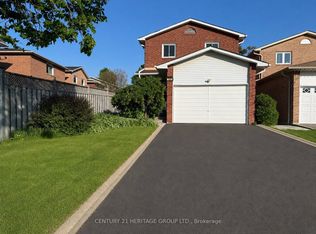
Turnkey detached home on a premium 56' x 152' lot with incredible income potential! 4-bedroom, 2 full washroom backsplit features a separate basement entrance, offering the opportunity for future rental income. The home includes a double-car garage, a fully fenced private backyard with hedges and wire fencing. Ideally located just minutes from Bramalea City Centre, Bramalea GO Station (approximately 5 minutes away), top-rated schools, parks, shopping, restaurants, and fitness facilities, providing unmatched convenience for families and commuters alike. Move-in ready with exceptional value in one of Brampton's sought-after neighbourhood's. Photos have been virtually staged.
For sale
C$799,900
22 Beechwood Cres, Brampton, ON L6T 1Y1
4beds
2baths
Single Family Residence
Built in ----
8,628 Square Feet Lot
$-- Zestimate®
C$--/sqft
C$-- HOA
What's special
Double-car garage
- 61 days
- 7
- 0
Zillow last checked:
Listing updated:
Listed by:
RE/MAX REALTY SPECIALISTS INC.
Source: TRREB,MLS®#: W13522518 Originating MLS®#: Toronto Regional Real Estate Board
Originating MLS®#: Toronto Regional Real Estate BoardFacts & features
Interior
Bedrooms & bathrooms
- Bedrooms: 4
- Bathrooms: 2
Primary bedroom
- Level: Upper
- Dimensions: 4.09 x 3.35
Bedroom 2
- Level: Upper
- Dimensions: 3.34 x 3.02
Bedroom 3
- Level: Upper
- Dimensions: 3.35 x 2.53
Bedroom 4
- Level: Upper
- Dimensions: 2.94 x 2.33
Dining room
- Level: Main
- Dimensions: 7.1 x 5.02
Foyer
- Level: Main
- Dimensions: 2.71 x 1.78
Kitchen
- Level: Main
- Dimensions: 4.36 x 3.39
Living room
- Level: Main
- Dimensions: 7.1 x 5.02
Heating
- Forced Air, Gas
Cooling
- Central Air
Features
- Primary Bedroom - Main Floor
- Flooring: Carpet Free
- Basement: Unfinished,Separate Entrance
- Has fireplace: No
Interior area
- Living area range: 1100-1500 null
Property
Parking
- Total spaces: 8
- Parking features: Private Double, Garage Door Opener
- Has garage: Yes
Features
- Pool features: None
Lot
- Size: 8,628 Square Feet
- Features: Library, Park, Place Of Worship, Public Transit
Details
- Parcel number: 141680336
Construction
Type & style
- Home type: SingleFamily
- Property subtype: Single Family Residence
Materials
- Brick
- Foundation: Concrete
- Roof: Asphalt Shingle
Utilities & green energy
- Sewer: Sewer
Community & HOA
Location
- Region: Brampton
Financial & listing details
- Annual tax amount: C$5,570
- Date on market: 7/4/2026
Price history
Price history is unavailable.
Public tax history
Tax history is unavailable.
Climate risks
Neighborhood: Avondale
Nearby schools
GreatSchools rating
No schools nearby
We couldn't find any schools near this home.

Similar homes
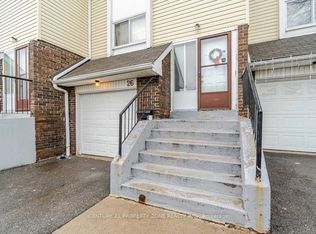
- C$799,9004 bd4 ba-- sqft20 Murdoch Dr, Brampton, ON L6X 3Y2For Sale
 MLS ID #W13708626, RE/MAX REALTY SERVICES INC.. TRREB
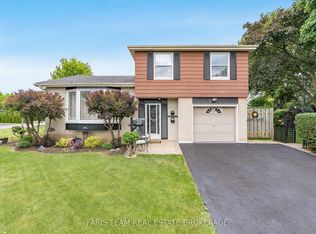
 - C$900,0003 bd2 ba-- sqft15 Athlone Ave, Brampton, ON L6T 2N5For Sale
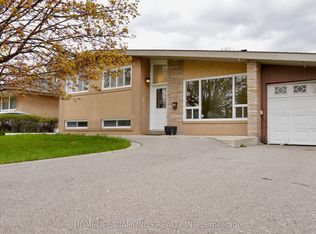 MLS ID #W13667382, HOMELIFE/DIAMONDS REALTY INC.. TRREB
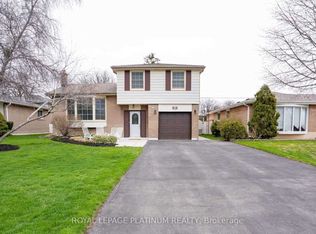
 - C$799,9993 bd3 ba-- sqft9 Corona Gate, Brampton, ON L6Y 3N4For Sale
 MLS ID #W13479312, CENTURY 21 HERITAGE GROUP LTD.. TRREB
 - C$699,0004 bd4 ba-- sqft47 Parkview Pl, Brampton, ON L6W 2G2For Sale
 MLS ID #W13577378, ROYAL LEPAGE PLATINUM REALTY. TRREB
