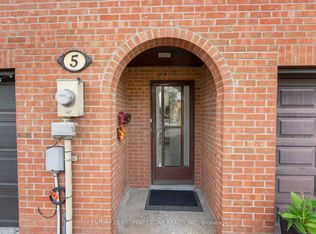
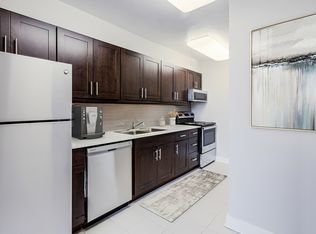
Welcome to this fabulous townhome with 3+1 beds and 2 baths. Freshly painted, all stainless-steel appliances and spotlessly cleaned. This is the perfect fit for first-time buyers, growing families, or savvy investors. Step inside to a bright, main level featuring a sun-filled living room that walks out to a private backyard perfect for summer BBQs and entertaining. Few steps up lead to a beautifully maintained kitchen, spacious dining area, and three-piece washroom. Upstairs, you'll find three well-sized bedrooms and while the finished basement offers a versatile fourth bedroom and a convenient laundry room. Tucked away in a quiet, mature neighborhood, this home is just steps from Bramalea City Centre, with parks, schools, and public transit all within walking distance
Under contract
C$459,999
68 Briar Path NW, Brampton, ON L6T 2A3
4beds
2baths
Townhouse
Built in ----
-- sqft lot
$-- Zestimate®
C$--/sqft
C$770/mo HOA
What's special
Freshly paintedAll stainless-steel appliancesSpotlessly cleanedBright main levelBeautifully maintained kitchenSpacious dining areaThree-piece washroom
- 16 days
- 29
- 2
Zillow last checked:
Listing updated:
Listed by:
EXECUTIVE REAL ESTATE SERVICES LTD.
Source: TRREB,MLS®#: W13780900 Originating MLS®#: Toronto Regional Real Estate Board
Originating MLS®#: Toronto Regional Real Estate BoardFacts & features
Interior
Bedrooms & bathrooms
- Bedrooms: 4
- Bathrooms: 2
Primary bedroom
- Level: Second
- Dimensions: 5.02 x 3.23
Bedroom 2
- Level: Second
- Dimensions: 3.66 x 2.74
Bedroom 3
- Level: Second
- Dimensions: 3.23 x 2.43
Bedroom 4
- Level: Lower
- Dimensions: 3.96 x 3.2
Dining room
- Level: Main
- Dimensions: 3.54 x 3.23
Kitchen
- Level: In Between
- Dimensions: 2.74 x 182
Living room
- Level: Main
- Dimensions: 5.03 x 3.23
Heating
- Baseboard, Electric
Cooling
- None
Appliances
- Included: Water Heater
- Laundry: In Basement
Features
- Flooring: Carpet Free
- Basement: Finished
- Has fireplace: No
Interior area
- Living area range: 1000-1199 null
Property
Parking
- Total spaces: 2
- Parking features: Private
- Has garage: Yes
Features
- Stories: 2
- Exterior features: Privacy
- Water view: Direct
- On waterfront: Yes
- Waterfront features: Direct
Lot
- Features: Square Lot
- Topography: Dry
Details
- Parcel number: 190160069
Construction
Type & style
- Home type: Townhouse
- Property subtype: Townhouse
Materials
- Brick
- Foundation: Concrete
- Roof: Shingle
Community & HOA
HOA
- Services included: Water Included, Parking Included
- HOA fee: C$770 monthly
- HOA name: PCC
Location
- Region: Brampton
Financial & listing details
- Annual tax amount: C$3,434
- Date on market: 9/14/2026
Price history
Price history is unavailable.
Public tax history
Tax history is unavailable.
Climate risks
Neighborhood: Avondale
Nearby schools
GreatSchools rating
No schools nearby
We couldn't find any schools near this home.

Similar homes
- C$479,9994 bd2 ba-- sqft25 Briar Path, Brampton, ON L6T 2A2For Sale
 MLS ID #W13442324, EXECUTIVE REAL ESTATE SERVICES LTD.. TRREB
 - C$489,0004 bd2 ba-- sqft144 Fleetwood Cres, Brampton, ON L6T 2E6For Sale
 MLS ID #W13746086, RE/MAX REALTY SPECIALISTS INC.. TRREB
 - C$529,9004 bd3 ba-- sqft25 Carleton Pl, Brampton, ON L6T 3Z4For Sale
 MLS ID #W13637336, HOMELIFE/MIRACLE REALTY LTD. TRREB
 - C$495,0003 bd2 ba-- sqft336 Fleetwood Cres, Brampton, ON L6T 2E7For Sale
 MLS ID #W13691354, CENTURY 21 MILLENNIUM INC.. TRREB
