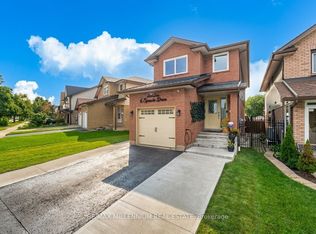
Beautifully updated 4-level side-split detached home set on an impressive 50 x 128 ft lot, offering exceptional space both inside and out in a quiet, family-friendly neighborhood. This versatile home features a 4+1 bedroom layout and 3 upgraded bathrooms, with a bright main level that includes a spacious bedroom with walk-out to the deck-ideal for multi-generational living. The open-concept living and dining area is enhanced by a large bay window, while the modern eat-in kitchen. Offers a walk-out to the backyard. The primary bedroom includes a private 3-piece ensuite and generous closet space, and large windows along with multiple patio doors throughout bring in an abundance of natural light. The finished basement features a separate entrance, ample storage, and excellent potential for extended family use or future customization. A large driveway accommodates up to 5 vehicles, complemented by well-kept front and backyard spaces. Conveniently located within walking distance to schools, parks, Bramalea City Centre, and close to GO Transit, offering both comfort and connectivity. Property being sold in as-is, where-is condition.
Under contract
C$799,900
43 Bromley Cres, Brampton, ON L6T 1Z2
5beds
3baths
Single Family Residence
Built in ----
6,427 Square Feet Lot
$-- Zestimate®
C$--/sqft
C$-- HOA
What's special
Bright main levelLarge bay windowModern eat-in kitchenWalk-out to the backyardGenerous closet spaceLarge windowsAmple storage
- 91 days
- 12
- 0
Zillow last checked:
Listing updated:
Listed by:
ELIXIR REAL ESTATE INC.
Source: TRREB,MLS®#: W13539178 Originating MLS®#: Toronto Regional Real Estate Board
Originating MLS®#: Toronto Regional Real Estate BoardFacts & features
Interior
Bedrooms & bathrooms
- Bedrooms: 5
- Bathrooms: 3
Primary bedroom
- Level: Second
- Dimensions: 3.35 x 4.5
Bedroom 2
- Level: Second
- Dimensions: 3 x 4.26
Bedroom 3
- Level: Second
- Dimensions: 2.74 x 3
Bedroom 4
- Level: Main
- Dimensions: 4.57 x 3
Bedroom 5
- Level: Lower
- Dimensions: 5.18 x 4.26
Bathroom
- Level: Second
- Dimensions: 2.43 x 5
Dining room
- Level: Upper
- Dimensions: 3.35 x 2.43
Foyer
- Description: Utility Room
- Level: Main
- Area: 16.51 Square Meters
- Area source: Other
- Dimensions: 3.23 x 5.11
Kitchen
- Level: Upper
- Dimensions: 5.18 x 3.35
Laundry
- Level: Lower
- Dimensions: 5.18 x 3.35
Living room
- Level: Upper
- Dimensions: 5.18 x 3.35
Other
- Level: Main
- Dimensions: 2 x 1
Heating
- Forced Air, Gas
Cooling
- Other
Features
- Other
- Basement: Finished
- Has fireplace: No
Interior area
- Living area range: 1100-1500 null
Video & virtual tour
Property
Parking
- Total spaces: 5
- Parking features: Private
- Has attached garage: Yes
Features
- Pool features: None
Lot
- Size: 6,427 Square Feet
Details
- Parcel number: 141680174
Construction
Type & style
- Home type: SingleFamily
- Property subtype: Single Family Residence
Materials
- Brick, Vinyl Siding
- Foundation: Concrete
- Roof: Shingle
Utilities & green energy
- Sewer: Sewer
Community & HOA
Community
- Security: Other
Location
- Region: Brampton
Financial & listing details
- Annual tax amount: C$5,151
- Date on market: 7/8/2026
Price history
Price history is unavailable.
Public tax history
Tax history is unavailable.
Climate risks
Neighborhood: Avondale
Nearby schools
GreatSchools rating
No schools nearby
We couldn't find any schools near this home.

Similar homes
- C$799,9004 bd3 ba-- sqft34 Mayberry Ct, Brampton, ON L6S 5B1For Sale
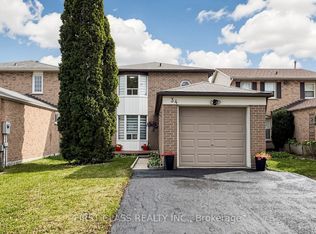 MLS ID #W13857920, FIRST CLASS REALTY INC.. TRREB
 - C$889,0005 bd4 ba-- sqft14 Marengo Ct, Brampton, ON L6S 4H6For Sale
 MLS ID #W13859952, TEAM PANAG REAL ESTATE INC.. TRREB
 - C$799,0004 bd3 ba-- sqft6 Sproule Dr, Brampton, ON L6V 4B9For Sale
 MLS ID #W13804918, RE/MAX MILLENNIUM REAL ESTATE. TRREB
 - C$799,0005 bd3 ba-- sqft51 Blue Spruce St, Brampton, ON L6R 1C4For Sale
 MLS ID #W13814482, RE/MAX REALTY SPECIALISTS INC.. TRREB
