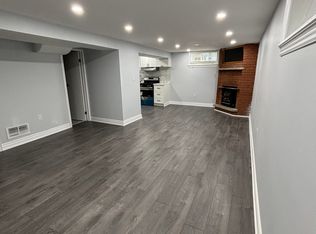
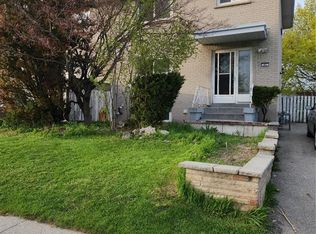
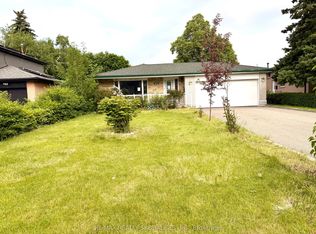
Welcome to this beautifully renovated split-level home, set on a spacious 55 ft x 110 ft lot with parking for four vehicles, nestled in a quiet neighborhood. The home has been thoughtfully and professionally upgraded with high-end finishes and custom lighting throughout, along with brand-new flooring. The modern kitchen features quartz countertops, a stylish backsplash, and stainless steel appliances. Enjoy high ceilings and abundant natural light that enhance the home's open feel. The bathrooms have been tastefully updated, including a sleek glass stand-up shower with marble tile. Step outside to a large backyard complete with a deck, perfect for relaxing or entertaining. Located in a highly desirable area, this home is within walking distance to schools, churches, shopping centers, parks, and trails, and just minutes from Bramalea City Centre and the Bramalea GO Station. The basement also offers great potential for future expansion, including the possibility of adding an additional level. " VIRTUALLY STAGED PICTURES"
For sale
C$900,000
15 Athlone Ave, Brampton, ON L6T 2N5
3beds
2baths
Single Family Residence
Built in ----
6,050 Square Feet Lot
$-- Zestimate®
C$--/sqft
C$-- HOA
What's special
Beautifully renovated split-level homeParking for four vehiclesCustom lighting throughoutBrand-new flooringModern kitchenQuartz countertopsStylish backsplash
- 22 days
- 12
- 0
Zillow last checked:
Listing updated:
Listed by:
HOMELIFE/DIAMONDS REALTY INC.
Source: TRREB,MLS®#: W13667382 Originating MLS®#: Toronto Regional Real Estate Board
Originating MLS®#: Toronto Regional Real Estate BoardFacts & features
Interior
Bedrooms & bathrooms
- Bedrooms: 3
- Bathrooms: 2
Primary bedroom
- Level: Upper
- Dimensions: 4.78 x 2.92
Bedroom 2
- Level: Upper
- Dimensions: 3.63 x 3.26
Bedroom 3
- Level: Upper
- Dimensions: 3.3 x 2.36
Kitchen
- Level: Main
- Dimensions: 2.9 x 4.93
Living room
- Level: Main
- Dimensions: 4.8 x 4.93
Heating
- Forced Air, Gas
Cooling
- Central Air
Features
- Other
- Basement: Finished
- Has fireplace: Yes
Interior area
- Living area range: 1100-1500 null
Property
Parking
- Total spaces: 5
- Parking features: Available
- Has garage: Yes
Features
- Pool features: None
Lot
- Size: 6,050 Square Feet
Details
- Parcel number: 141640141
Construction
Type & style
- Home type: SingleFamily
- Property subtype: Single Family Residence
Materials
- Brick
- Foundation: Unknown
- Roof: Asphalt Shingle
Utilities & green energy
- Sewer: Sewer
Community & HOA
Location
- Region: Brampton
Financial & listing details
- Annual tax amount: C$5,078
- Date on market: 8/12/2026
Price history
Price history is unavailable.
Public tax history
Tax history is unavailable.
Climate risks
Neighborhood: Avondale
Nearby schools
GreatSchools rating
No schools nearby
We couldn't find any schools near this home.


Similar homes
- C$845,0005 bd2 ba-- sqft19 Ascot Ave, Brampton, ON L6T 2P3For Sale
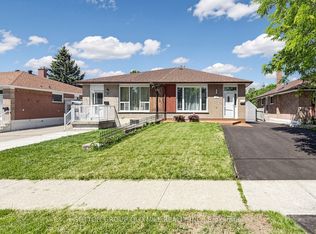 MLS ID #W13539032, SUTTON GROUP OLD MILL REALTY INC.. TRREB
 - C$799,9004 bd3 ba-- sqft49 Newbridge Cres, Brampton, ON L6S 4B5For Sale
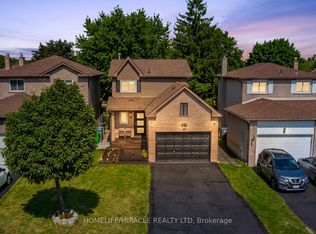 MLS ID #W13732998, HOMELIFE/MIRACLE REALTY LTD. TRREB
 - C$899,0006 bd2 ba-- sqft21 Jersey Ave, Brampton, ON L6W 1L5For Sale
 MLS ID #W13452922, CENTURY 21 ROYALTORS REALTY INC.. TRREB
 - C$799,9004 bd2 ba-- sqft22 Beechwood Cres, Brampton, ON L6T 1Y1For Sale
 MLS ID #W13522518, RE/MAX REALTY SPECIALISTS INC.. TRREB
