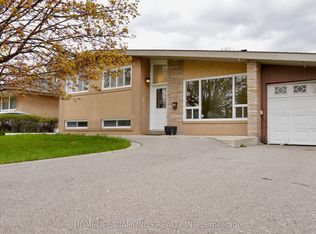
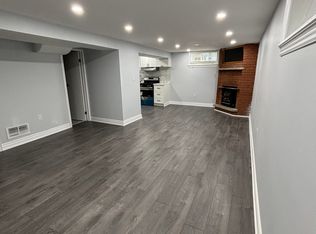
Welcome to this fully renovated bungalow, offering modern elegance and exceptionalincome potential. Renovated from top to bottom, the main level boasts 3 generous bedrooms, 2 beautifully appointed bathrooms, and a stunning brand-new kitchen featuring contemporary finishes and premium craftsmanship throughout.The lower level is equally impressive, featuring a separate entrance and a legal 2-bedroom, 2-bathroom basement apartment with 2 Full Bath. Thoughtfully designed and beautifully finished, this homeshowcases quality craftsmanship, modern finishes, and exceptional attention to detailthroughout. From the spacious layout to the stylish upgrades, every aspect of this property hasbeen carefully curated to provide comfort and functionality. Ideally situated in a sought-afterneighborhood close to schools, parks, shopping, transit, and major highways, this is a rareopportunity not to be missed.
For sale
C$799,000
8 Athlone Ave, Brampton, ON L6T 2N7
5beds
4baths
Single Family Residence
Built in ----
3,742 Square Feet Lot
$-- Zestimate®
C$--/sqft
C$-- HOA
What's special
- 26 days |
- 63 |
- 4 |
Zillow last checked:
Listing updated:
Listed by:
RE/MAX GOLD REALTY INC.
Source: TRREB,MLS®#: W13594750 Originating MLS®#: Toronto Regional Real Estate Board
Originating MLS®#: Toronto Regional Real Estate BoardFacts & features
Interior
Bedrooms & bathrooms
- Bedrooms: 5
- Bathrooms: 4
Primary bedroom
- Level: Main
- Dimensions: 1 x 1
Bedroom 2
- Level: Main
- Dimensions: 1 x 1
Bedroom 3
- Level: Main
- Dimensions: 1 x 1
Bedroom 4
- Level: Basement
- Dimensions: 1 x 1
Bedroom 5
- Level: Basement
- Dimensions: 1 x 1
Kitchen
- Level: Main
- Dimensions: 1 x 1
Living room
- Level: Main
- Dimensions: 1 x 1
Heating
- Forced Air, Gas
Cooling
- Central Air
Features
- Other
- Basement: Finished
- Has fireplace: No
Interior area
- Living area range: 700-1100 null
Property
Parking
- Total spaces: 6
- Parking features: Private
Features
- Pool features: None
Lot
- Size: 3,742 Square Feet
Details
- Parcel number: 141640169
Construction
Type & style
- Home type: SingleFamily
- Architectural style: Bungalow
- Property subtype: Single Family Residence
Materials
- Aluminum Siding, Brick
- Foundation: Unknown
- Roof: Asphalt Shingle
Utilities & green energy
- Sewer: Sewer
Community & HOA
Location
- Region: Brampton
Financial & listing details
- Annual tax amount: C$4,899
- Date on market: 7/22/2026
Price history
Price history is unavailable.
Public tax history
Tax history is unavailable.
Climate risks
Neighborhood: Avondale
Nearby schools
GreatSchools rating
No schools nearby
We couldn't find any schools near this home.
- C$900,0003 bd2 ba-- sqft15 Athlone Ave, Brampton, ON L6T2N5For Sale
- C$--2 bd1 ba-- sqft73 Aloma Cres, Brampton, ON L6T2N8Off Market
- C$598,8884 bd1 ba-- sqft150 Avondale Blvd, Brampton, ON L6T1H8For Sale

- C$3,2994 bd2 ba-- sqft45 Birchbank Rd, Brampton, ON L6T1L9For Rent

- C$759,9005 bd3 ba-- sqft39 Aloma Cres, Brampton, ON L6T2N8For Sale
- C$679,9004 bd2 ba-- sqft45 Aloma Cres, Brampton, ON L6T2N8For Sale
- C$749,9004 bd2 ba-- sqft63 Argyle Cres, Brampton, ON L6T1M9For Sale
- C$2,1502 bd1 ba-- sqft199 Avondale Blvd UNIT 1, Brampton, ON L6T1J1For Rent
Similar homes
- C$809,0004 bd2 ba-- sqft47 Belmont Dr, Brampton, ON L6T 2K5For Sale
 MLS ID #W13633240, RE/MAX GOLD REALTY INC.. TRREB
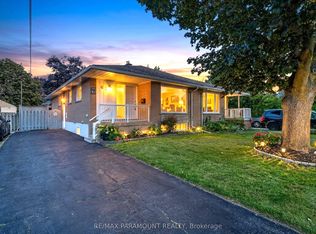
 - C$749,9004 bd2 ba-- sqft63 Argyle Cres, Brampton, ON L6T 1M9For Sale
 MLS ID #W13665568, RE/MAX PARAMOUNT REALTY. TRREB
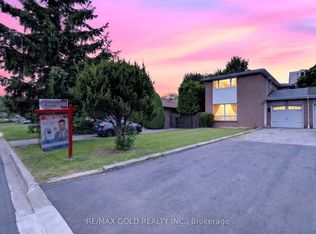
 - C$799,0005 bd4 ba-- sqft83 Cathcart Cres, Brampton, ON L6T 2A4For Sale
 MLS ID #W13494078, RE/MAX GOLD REALTY INC.. TRREB
 - C$779,0005 bd2 ba-- sqft22 Deeside Cres, Brampton, ON L6T 3L7For Sale
 MLS ID #W13670142, RE/MAX GOLD REALTY INC.. TRREB
 - C$799,9995 bd2 ba-- sqft66 Doncaster Dr, Brampton, ON L6T 1T1For SaleMLS ID #W13608120, RE/MAX PARAMOUNT REALTY. TRREB
- C$779,9004 bd3 ba-- sqft16 Langholm Ct, Brampton, ON L6Z 2Y1For SaleMLS ID #W13661248, RE/MAX REALTY SERVICES INC.. TRREB
- C$799,9005 bd4 ba-- sqft18 Seedland Cres, Brampton, ON L6R 0Z6For SaleMLS ID #W13675126, RE/MAX REALTY SERVICES INC.. TRREB
- C$849,0003 bd4 ba-- sqft72 Tiller Trl, Brampton, ON L6X 4S6For SaleMLS ID #W13685368, RE/MAX REAL ESTATE CENTRE INC.. TRREB
- C$849,9005 bd3 ba-- sqft105 Skegby Rd, Brampton, ON L6V 2T8For SaleMLS ID #W13411976, RE/MAX GOLD REALTY INC.. TRREB
- C$894,9004 bd3 ba-- sqft7493 Netherwood Rd, Mississauga, ON L4T 2N7For SaleMLS ID #W13670358, RE/MAX REALTY SERVICES INC.. TRREB
- C$849,0004 bd4 ba-- sqft53 Cedarwood Cres, Brampton, ON L6X 4J9For SaleMLS ID #W13652296, RE/MAX GOLD REALTY INC.. TRREB
- C$879,9003 bd4 ba-- sqft32 Deepcoral Ct, Brampton, ON L6V 4P7For SaleMLS ID #W13679200, RE/MAX REALTY SERVICES INC.. TRREB
- C$999,0006 bd4 ba-- sqft41 Brookland Dr, Brampton, ON L6T 2M6For SaleMLS ID #W13458900, RE/MAX GOLD REALTY INC.. TRREB
- C$799,9003 bd4 ba-- sqft8 Fairglen Cres, Toronto, ON M9N 1S2For SaleMLS ID #W13677418, RE/MAX GOLD REALTY INC.. TRREB
- C$779,0004 bd2 ba-- sqft45 Grange Dr, Brampton, ON L6X 2H1For SaleMLS ID #W13650312, RE/MAX GOLD REALTY INC.. TRREB
- C$969,0006 bd3 ba-- sqft40 Devonshire Dr, Brampton, ON L6T 3G3For SaleMLS ID #W13483902, RE/MAX GOLD REALTY INC.. TRREB
- C$759,9004 bd4 ba-- sqft29 Lonestar Cres, Brampton, ON L7A 2H9For SaleMLS ID #W13639946, RE/MAX REALTY SERVICES INC.. TRREB
- C$794,9994 bd4 ba-- sqft9 Arcola St, Brampton, ON L6P 4N6For SaleMLS ID #W13609434, RE/MAX GOLD REALTY INC.. TRREB
- C$697,9995 bd3 ba-- sqft18 Gold Pine Ct, Brampton, ON L6S 2K6For SaleMLS ID #W13498964, RE/MAX REALTY SERVICES INC.. TRREB
- C$869,0005 bd4 ba-- sqft4 Lawnview Ct, Brampton, ON L6Z 1S7For SaleMLS ID #W13581778, RE/MAX OPTIMUM REALTY. TRREB
