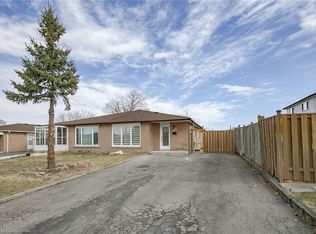
Welcome to this beautifully maintained 3+2 bedroom semi-detached bungalow, registered as a two-unit dwelling with the City of Brampton, offering the perfect blend of comfort, style, and functionality. Featuring a separate entrance to a fully finished basement, this home provides exceptional flexibility for extended family or income potential. Enjoy bright, spacious principal rooms, an open and inviting layout, generously sized bedrooms, and tasteful finishes roughout. The modern kitchen offers ample cabinetry and workspace, while the finished basement includes additional bedrooms, a full bathroom, and expansive living space. Large windows fill the home with natural light, creating a warm and welcoming atmosphere. Situated in a desirable family-friendly neighborhood close to schools, parks, shopping, transit, and major highways, this move-in-ready home is an outstanding opportunity for homeowners and investors alike. Meticulously cared for, this exceptional property is one you won't want to miss!
For sale
C$779,000
22 Deeside Cres, Brampton, ON L6T 3L7
5beds
2baths
Single Family Residence
Built in ----
3,462 Square Feet Lot
$-- Zestimate®
C$--/sqft
C$-- HOA
What's special
Bright spacious principal roomsOpen and inviting layoutGenerously sized bedroomsModern kitchenAmple cabinetry and workspaceWarm and welcoming atmosphere
- 1 day |
- 8 |
- 0 |
Zillow last checked:
Listing updated:
Listed by:
RE/MAX GOLD REALTY INC.
Source: TRREB,MLS®#: W13670142 Originating MLS®#: Toronto Regional Real Estate Board
Originating MLS®#: Toronto Regional Real Estate BoardFacts & features
Interior
Bedrooms & bathrooms
- Bedrooms: 5
- Bathrooms: 2
Primary bedroom
- Level: Basement
- Dimensions: 3.12 x 2.97
Primary bedroom
- Level: Main
- Dimensions: 3.5 x 3.45
Bedroom
- Level: Basement
- Dimensions: 2.97 x 2.44
Bedroom 2
- Level: Main
- Dimensions: 3.5 x 2.9
Bedroom 3
- Level: Main
- Dimensions: 3.5 x 2.6
Dining room
- Level: Main
- Dimensions: 6.7 x 4.5
Kitchen
- Level: Basement
- Dimensions: 3.66 x 3.35
Kitchen
- Level: Main
- Dimensions: 4.66 x 2.66
Living room
- Level: Main
- Dimensions: 6.7 x 4.5
Living room
- Level: Basement
- Dimensions: 5.38 x 5.45
Heating
- Forced Air, Gas
Cooling
- None
Features
- Other
- Basement: Apartment,Separate Entrance,Finished
- Has fireplace: No
Interior area
- Living area range: 700-1100 null
Property
Parking
- Total spaces: 5
Features
- Pool features: None
Lot
- Size: 3,462 Square Feet
Details
- Parcel number: 142040030
Construction
Type & style
- Home type: SingleFamily
- Architectural style: Bungalow
- Property subtype: Single Family Residence
Materials
- Brick, Vinyl Siding
- Foundation: Unknown
- Roof: Unknown
Utilities & green energy
- Sewer: Sewer
Community & HOA
Location
- Region: Brampton
Financial & listing details
- Annual tax amount: C$4,646
- Date on market: 8/13/2026
Price history
Price history is unavailable.
Public tax history
Tax history is unavailable.
Climate risks
Neighborhood: Southgate
Nearby schools
GreatSchools rating
No schools nearby
We couldn't find any schools near this home.
- C$880,0006 bd3 ba1.2k sqft35 Deeside Cres, Brampton, ON L6T3L8Sold
- C$690,0003 bd2 ba-- sqft29 Deeside Cres, Brampton, ON L6T3L8For Sale

- C$--2 bd1 ba-- sqft15 Eastbourne Dr #202, Brampton, ON L6T3L9Off Market
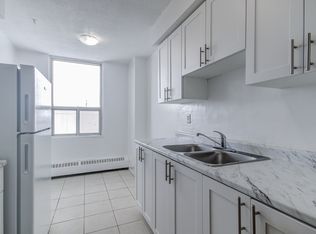
- C$---- bd1 ba-- sqft15 Eastbourne Dr #101, Brampton, ON L6T3L9Off Market
- C$---- bd1 ba-- sqft15 Eastbourne Dr #BACHELOR, Brampton, ON L6T3L9Off Market
- C$--1 bd1 ba-- sqft15 Eastbourne Dr #1-BEDROOM, Brampton, ON L6T3L9Off Market
- C$--2 bd1 ba-- sqft15 Eastbourne Dr #2-BEDROOM, Brampton, ON L6T3L9Off Market
- C$--3 bd1 ba-- sqft15 Eastbourne Dr #3-BEDROOM, Brampton, ON L6T3L9Off Market
Similar homes
- C$868,0004 bd2 ba-- sqft20 Dunblaine Cres, Brampton, ON L6T 3H2For Sale
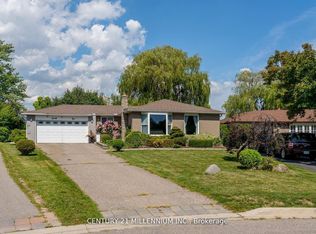 MLS ID #W13676124, CENTURY 21 MILLENNIUM INC.. TRREB
 - C$749,9004 bd2 ba-- sqft63 Argyle Cres, Brampton, ON L6T 1M9For Sale
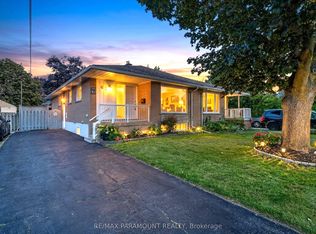 MLS ID #W13665568, RE/MAX PARAMOUNT REALTY. TRREB
 - C$699,9995 bd2 ba-- sqft34 Cathcart Cres, Brampton, ON L6T 2A5For Sale
 MLS ID #W13671988, RE/MAX REALTY SERVICES INC.. TRREB
 - C$799,0005 bd3 ba-- sqft13 Dorset Dr, Brampton, ON L6T 2Y1For Sale
 MLS ID #W13654182, CENTURY 21 INNOVATIVE REALTY INC.. TRREB
 - C$799,9995 bd2 ba-- sqft66 Doncaster Dr, Brampton, ON L6T 1T1For SaleMLS ID #W13608120, RE/MAX PARAMOUNT REALTY. TRREB
- C$789,0005 bd2 ba-- sqft53 Davenport Cres, Brampton, ON L6T 3L5For SaleMLS ID #W13000324, RE/MAX GOLD REALTY INC.. TRREB
- C$689,0003 bd2 ba-- sqft21 Finchgate Blvd, Brampton, ON L6T 3H7For SaleMLS ID #W13665386, RE/MAX REALTY SERVICES INC.. TRREB
- C$748,0005 bd3 ba-- sqft33 Earlsdale Cres, Brampton, ON L6T 3A7For SaleMLS ID #W13592976, EXP REALTY. TRREB
- C$720,0004 bd3 ba-- sqft74 Davenport Cres, Brampton, ON L6T 3L6For SaleMLS ID #W13603908, CENTURY 21 GREEN REALTY INC.. TRREB
- C$749,9005 bd3 ba-- sqft683 Balmoral Dr, Brampton, ON L6T 1W8For SaleMLS ID #W13550544, CENTURY 21 MILLENNIUM INC.. TRREB
- C$764,0003 bd2 ba-- sqft32 Dunblaine Cres, Brampton, ON L6T 3H2For SaleMLS ID #W13575622, RE/MAX GOLD REALTY INC.. TRREB
- C$749,0004 bd1 ba-- sqft18 Esplanade Rd, Brampton, ON L6T 2C7For SaleMLS ID #W13643804, RE/MAX GOLD REALTY INC.. TRREB
- C$789,0005 bd3 ba-- sqft39 Danesbury Cres, Brampton, ON L6T 1T2For SaleMLS ID #W13148456, ACHIEVERS REALTY. TRREB
- C$699,0006 bd2 ba-- sqft59 Edenborough Dr, Brampton, ON L6T 3A6For SaleMLS ID #W13637944, RIGHT AT HOME REALTY INC.. TRREB
- C$819,0004 bd2 ba-- sqft2 Durham Cres, Brampton, ON L6T 2X6For SaleMLS ID #W13645654, CENTURY 21 MILLENNIUM INC.. TRREB
- C$699,0004 bd2 ba-- sqft79 Cloverdale Dr, Brampton, ON L6T 2T5For SaleMLS ID #W13654624, RE/MAX REALTY SERVICES INC.. TRREB
- C$859,0005 bd3 ba-- sqft39 Deloraine Dr, Brampton, ON L6T 1T6For SaleMLS ID #W13433576, RE/MAX REALTRON REALTY INC.. TRREB
- C$900,0003 bd2 ba-- sqft15 Athlone Ave, Brampton, ON L6T 2N5For SaleMLS ID #W13667382, HOMELIFE/DIAMONDS REALTY INC.. TRREB
- C$980,0004 bd2 ba-- sqft72 Glebe Cres, Brampton, ON L6S 1G1For SaleMLS ID #W13663770, CENTURY 21 MILLENNIUM INC.. TRREB
- C$799,0005 bd4 ba-- sqft83 Cathcart Cres, Brampton, ON L6T 2A4For SaleMLS ID #W13494078, RE/MAX GOLD REALTY INC.. TRREB
