TWO-UNIT DWELLING (REGISTERED LEGAL BASEMENT) ! Welcome to this beautifully maintained 4-level backsplit situated on a spacious 36 x 112 ft lot in a quiet, family-friendly neighbourhood. This move-in-ready home features 3+2 bedrooms and 2 full bathrooms (All Bedrooms & Bathrooms Are Above Grade), offering exceptional space for large or multi-generational families. The main level showcases a beautifully renovated kitchen with brand-new stainless steel appliances, a bright and spacious living room, and a separate dining area. The upper level offers 3 generously sized bedrooms and a renovated 4-piece bathroom. The ground level features 2 large bedrooms with access to the backyard and an additional 4-piece bathroom, creating an ideal layout for extended family living or rental opportunities. The registered second dwelling with a separate entrance offers excellent income potential or an ideal in-law suite. The finished lower level features high ceilings, while the large crawl space provides abundant storage. Outside, enjoy a private, beautifully landscaped backyard, 2 large storage sheds, and a long driveway accommodating up to 6 vehicles. Perfect for entertaining family and friends. Conveniently located close to Bramalea city center, Go Station, schools, parks, public transit, major highways, and all essential amenities. Few Pictures are Virtually staged. An outstanding opportunity for homeowners and investors alike. Move-in ready with excellent income potential-don't miss this exceptional property!
For sale
C$799,999
66 Doncaster Dr, Brampton, ON L6T 1T1
5beds
2baths
Single Family Residence
Built in ----
4,064 Square Feet Lot
$-- Zestimate®
C$--/sqft
C$-- HOA
What's special
Beautifully renovated kitchenBrand-new stainless steel appliancesSeparate dining areaPrivate beautifully landscaped backyard
- 5 hours |
- 6 |
- 1 |
Zillow last checked:
Listing updated:
Listed by:
RE/MAX PARAMOUNT REALTY
Source: TRREB,MLS®#: W13608120 Originating MLS®#: Toronto Regional Real Estate Board
Originating MLS®#: Toronto Regional Real Estate BoardFacts & features
Interior
Bedrooms & bathrooms
- Bedrooms: 5
- Bathrooms: 2
Heating
- Forced Air, Gas
Cooling
- Central Air
Features
- Storage
- Basement: Finished,Full,Separate Entrance
- Has fireplace: Yes
Interior area
- Living area range: 1500-2000 null
Video & virtual tour
Property
Parking
- Total spaces: 6
Features
- Pool features: None
Lot
- Size: 4,064 Square Feet
Details
- Parcel number: 142010130
Construction
Type & style
- Home type: SingleFamily
- Property subtype: Single Family Residence
Materials
- Brick, Vinyl Siding
- Foundation: Concrete
- Roof: Asphalt Shingle
Utilities & green energy
- Sewer: Sewer
Community & HOA
Location
- Region: Brampton
Financial & listing details
- Annual tax amount: C$4,646
- Date on market: 7/27/2026
RE/MAX PARAMOUNT REALTY
RE/MAX PARAMOUNT REALTY
By pressing Contact Agent, you agree that the real estate professional identified above may call/text you about your search, which may involve use of automated means and pre-recorded/artificial voices. You don't need to consent as a condition of buying any property, goods, or services. Message/data rates may apply. You also agree to our Terms of Use. Zillow does not endorse any real estate professionals. We may share information about your recent and future site activity with your agent to help them understand what you're looking for in a home.
Price history
Price history is unavailable.
Public tax history
Tax history is unavailable.
Climate risks
Neighborhood: Southgate
Nearby schools
GreatSchools rating
No schools nearby
We couldn't find any schools near this home.
- C$789,0005 bd3 ba-- sqft39 Danesbury Cres, Brampton, ON L6T1T2For Sale
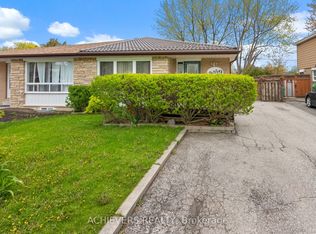
- C$--5 bd2 ba-- sqft27 Danesbury Cres, Brampton, ON L6T1T2Off Market
- C$1,8001 bd1 ba-- sqft49 Doncaster Dr #BASEMENT, Brampton, ON L6T1S8For Rent
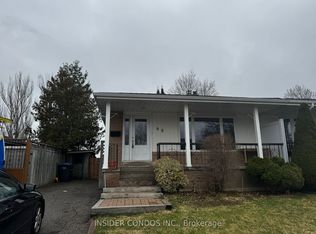
- C$715,0003 bd2 ba1.4k sqft5 Danesbury Cres, Brampton, ON L6T1T2Sold
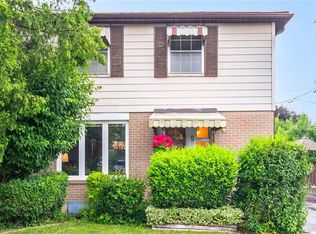
- C$--3 bd2 ba2k sqft2 Deloraine Dr, Brampton, ON L6T1T4Off Market
- C$749,9005 bd3 ba-- sqft683 Balmoral Dr, Brampton, ON L6T1W8For Sale
- C$869,0004 bd2 ba-- sqft20 Dunblaine Cres, Brampton, ON L6T3H2For Sale
- C$819,0003 bd3 ba-- sqft16 Donalda Pl, Brampton, ON L6T1S4For Sale
Similar homes
- C$814,9004 bd3 ba1.2k sqft8 Beechwood Cres, Brampton, ON L6T 1Y1For Sale
 MLS ID #40851270, Leslie Brafield, Salesperson, RE/MAX Realty Specialists Inc.. ITSO
 - C$749,0004 bd1 ba-- sqft12 Alexandria Cres, Brampton, ON L6T 1N3For Sale
 MLS ID #W13601402, RE/MAX GOLD REALTY INC.. TRREB
 - C$720,0004 bd3 ba-- sqft74 Davenport Cres, Brampton, ON L6T 3L6For Sale
 MLS ID #W13603908, CENTURY 21 GREEN REALTY INC.. TRREB
 - C$799,0005 bd4 ba-- sqft8 Athlone Ave, Brampton, ON L6T 2N7For Sale
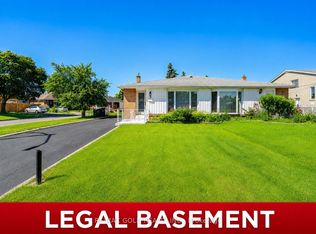 MLS ID #W13594750, RE/MAX GOLD REALTY INC.. TRREB
 - C$749,9005 bd3 ba-- sqft683 Balmoral Dr, Brampton, ON L6T 1W8For SaleMLS ID #W13550544, CENTURY 21 MILLENNIUM INC.. TRREB
- C$748,0005 bd3 ba-- sqft33 Earlsdale Cres, Brampton, ON L6T 3A7For SaleMLS ID #W13592976, EXP REALTY. TRREB
- C$789,0005 bd3 ba-- sqft39 Danesbury Cres, Brampton, ON L6T 1T2For SaleMLS ID #W13148456, ACHIEVERS REALTY. TRREB
- C$879,0004 bd3 ba-- sqft37 Devonshire Dr, Brampton, ON L6T 3G5For SaleMLS ID #W13575664, RE/MAX GOLD REALTY INC.. TRREB
- C$699,9004 bd3 ba-- sqft40 Flamingo Cres, Brampton, ON L6T 2G5For SaleMLS ID #W13605512, ACCSELL REALTY INC.. TRREB
- C$799,0005 bd4 ba-- sqft83 Cathcart Cres, Brampton, ON L6T 2A4For SaleMLS ID #W13494078, RE/MAX GOLD REALTY INC.. TRREB
- C$764,0003 bd2 ba-- sqft32 Dunblaine Cres, Brampton, ON L6T 3H2For SaleMLS ID #W13575622, RE/MAX GOLD REALTY INC.. TRREB
- C$819,9005 bd3 ba-- sqft43 Bromley Cres, Brampton, ON L6T 1Z2For SaleMLS ID #W13539178, ELIXIR REAL ESTATE INC.. TRREB
- C$859,0005 bd3 ba-- sqft39 Deloraine Dr, Brampton, ON L6T 1T6For SaleMLS ID #W13433576, RE/MAX REALTRON REALTY INC.. TRREB
- C$795,0006 bd2 ba-- sqft59 Edenborough Dr, Brampton, ON L6T 3A6For SaleMLS ID #W13232000, RIGHT AT HOME REALTY INC.. TRREB
- C$799,9994 bd3 ba-- sqft185 Earnscliffe Cir, Brampton, ON L6T 2B6For SaleMLS ID #W13463380, RE/MAX REALTY SERVICES INC.. TRREB
- C$789,0005 bd2 ba-- sqft53 Davenport Cres, Brampton, ON L6T 3L5For SaleMLS ID #W13000324, RE/MAX GOLD REALTY INC.. TRREB
- C$649,0004 bd2 ba-- sqft116 Addington Cres, Brampton, ON L6T 2R5For SaleMLS ID #W13605780, ESTATE #1 REALTY SERVICES INC.. TRREB
- C$709,0003 bd2 ba-- sqft129 Folkstone Cres, Brampton, ON L6T 3M6For SaleMLS ID #W13601528, RE/MAX GOLD REALTY INC.. TRREB
- C$799,0005 bd3 ba-- sqft64 Drake Blvd, Brampton, ON L6T 3K9For SaleMLS ID #W12918736, HOMELIFE/MIRACLE REALTY LTD. TRREB
- C$819,0003 bd3 ba-- sqft16 Donalda Pl, Brampton, ON L6T 1S4For SaleMLS ID #W13238934, RE/MAX GOLD REALTY INC.. TRREB
