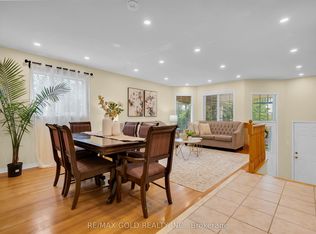
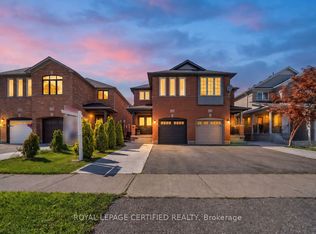
Beautifully Maintained Detached Family Home with Finished Basement & Separate Entrance! Welcome to this warm and inviting 3-bedroom detached home, lovingly maintained by the same owners for decades and nestled in a highly desirable family-friendly neighborhood. Offering approximately 2100 sq. ft. of living space including finished basement , this home is ideal for growing families, multi-generational living. Step inside to a bright and functional layout featuring an upgraded kitchen with porcelain tile flooring, stainless steel appliances, and plenty of cabinetry. Upstairs offers 3 spacious bedrooms, including a generous primary bedroom with a walk-in closet and private 4-piece ensuite, along with an additional full bathroom for the family. The finished basement features a separate side entrance, making it ideal for an in-law suite, extended family accommodation, or future rental income potential. Outside, enjoy a beautifully landscaped backyard complete with a gazebo, garden shed, and a thriving kitchen garden where the current owners have lovingly grown fresh vegetables and herbs-your own private backyard oasis. The interlocked extended driveway accommodates up to 4 vehicles, while exterior pot lights add excellent curb appeal. Conveniently located close to schools, parks, shopping, restaurants, public transit, and just minutes from Mount Pleasant GO Station, this home offers the perfect blend of comfort, convenience, and lifestyle. A wonderful opportunity to own a move-in-ready family home in one of Brampton's most sought-after communities.
For sale
C$849,000
53 Cedarwood Cres, Brampton, ON L6X 4J9
4beds
4baths
Single Family Residence
Built in ----
3,003 Square Feet Lot
$-- Zestimate®
C$--/sqft
C$-- HOA
What's special
Finished basementSeparate entranceWarm and invitingBright and functional layoutUpgraded kitchenPorcelain tile flooringStainless steel appliances
- 15 hours |
- 4 |
- 0 |
Zillow last checked:
Listing updated:
Listed by:
RE/MAX GOLD REALTY INC.
Source: TRREB,MLS®#: W13652296 Originating MLS®#: Toronto Regional Real Estate Board
Originating MLS®#: Toronto Regional Real Estate BoardFacts & features
Interior
Bedrooms & bathrooms
- Bedrooms: 4
- Bathrooms: 4
Heating
- Forced Air, Gas
Cooling
- Central Air
Appliances
- Included: Water Heater
Features
- In-Law Suite
- Basement: Apartment,Finished,Separate Entrance
- Has fireplace: Yes
- Fireplace features: Family Room, Natural Gas
Interior area
- Living area range: 1100-1500 null
Video & virtual tour
Property
Parking
- Total spaces: 5
- Parking features: Covered, Garage Door Opener
- Has garage: Yes
Features
- Stories: 2
- Pool features: None
Lot
- Size: 3,003 Square Feet
- Features: Park, Place Of Worship, Public Transit, School
Details
- Additional structures: Garden Shed, Gazebo
- Parcel number: 141141068
Construction
Type & style
- Home type: SingleFamily
- Property subtype: Single Family Residence
Materials
- Brick
- Foundation: Concrete Block
- Roof: Asphalt Shingle
Utilities & green energy
- Sewer: Sewer
Community & HOA
Location
- Region: Brampton
Financial & listing details
- Annual tax amount: C$5,427
- Date on market: 8/7/2026
R
RE/MAX GOLD REALTY INC.
By pressing Contact Agent, you agree that the real estate professional identified above may call/text you about your search, which may involve use of automated means and pre-recorded/artificial voices. You don't need to consent as a condition of buying any property, goods, or services. Message/data rates may apply. You also agree to our Terms of Use. Zillow does not endorse any real estate professionals. We may share information about your recent and future site activity with your agent to help them understand what you're looking for in a home.
Price history
Price history is unavailable.
Public tax history
Tax history is unavailable.
Climate risks
Neighborhood: Brampton West
Nearby schools
GreatSchools rating
No schools nearby
We couldn't find any schools near this home.
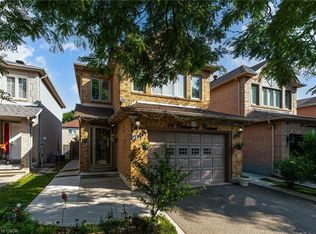
- C$855,0003 bd3 ba1.7k sqft61 Cedarwood Cres, Brampton, ON L6X4J9Sold
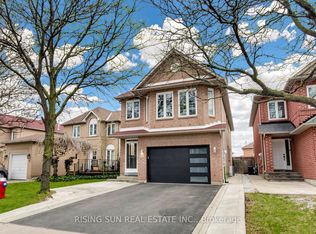
- C$999,0005 bd4 ba-- sqft10 Cedarwood Cres, Brampton, ON L6X4K1For Sale
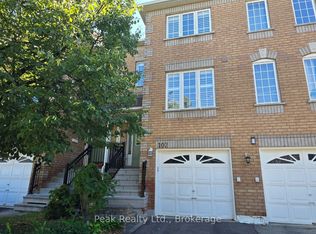
- C$699,9003 bd2 ba-- sqft9800 McLaughlin Rd N #102, Brampton, ON L6X4R1For Sale
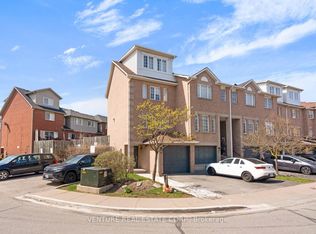
- C$634,9993 bd3 ba-- sqft19 Spadina Rd, Brampton, ON L6X4X6For Sale
- C$639,9993 bd3 ba-- sqft36 Spadina Rd #36, Brampton, ON L6X4X6For Sale
- C$--3 bd2 ba-- sqft150 Spadina Rd #63, Brampton, ON L6X4X6Off Market
- C$---- bd-- ba-- sqft9900 McLaughlin Rd N UNIT 59, Brampton, ON L6X4Y3Off Market
- C$569,9003 bd2 ba-- sqft138 Spadina Rd, Brampton, ON L6X4X6For Sale
Similar homes
- C$979,0005 bd3 ba-- sqft39 Banner Rd, Brampton, ON L6X 4K8For Sale
 MLS ID #W13634612, RIGHT AT HOME REALTY INC.. TRREB
 - C$849,9005 bd4 ba-- sqft74 Fletchers Creek Blvd, Brampton, ON L6X 4T1For Sale
 MLS ID #W13608668, RE/MAX GOLD REALTY INC.. TRREB
 - C$930,0003 bd4 ba-- sqft21 Topiary Ln, Brampton, ON L7A 2K6For Sale
 MLS ID #W13648002, HOMELIFE/MIRACLE REALTY LTD. TRREB
 - C$945,0004 bd3 ba-- sqft70 Vintage Gate, Brampton, ON L6X 5C2For Sale
 MLS ID #W13630730, ROYAL LEPAGE CERTIFIED REALTY. TRREB
 - C$699,9904 bd2 ba-- sqft59 Martindale Cres, Brampton, ON L6X 2V7For SaleMLS ID #W13652824, HOMELIFE/MIRACLE REALTY LTD. TRREB
- C$869,9004 bd2 ba-- sqft128 Martindale Cres, Brampton, ON L6X 2V1For SaleMLS ID #W13602566, RE/MAX GOLD REALTY INC.. TRREB
- C$799,9996 bd4 ba-- sqft26 Vintage Gate, Brampton, ON L6X 5C4For SaleMLS ID #W13625630, RE/MAX OPTIMUM REALTY. TRREB
- C$849,9007 bd3 ba-- sqft26 Talbot St, Brampton, ON L6X 2P5For SaleMLS ID #W13620348, RE/MAX MILLENNIUM REAL ESTATE. TRREB
- C$699,9003 bd2 ba-- sqft9800 McLaughlin Rd N #102, Brampton, ON L6X 4R1For SaleMLS ID #W13640688, Peak Realty Ltd.. TRREB
- C$785,0004 bd3 ba-- sqft31 Wheatfield Rd, Brampton, ON L6X 2V4For SaleMLS ID #W13627916, AVILA REALTY GROUP INC.. TRREB
- C$869,9004 bd4 ba-- sqft18 McGraw Ave, Brampton, ON L6X 3M4For SaleMLS ID #W13535050, RE/MAX GOLD REALTY INC.. TRREB
- C$899,9995 bd4 ba-- sqft118 Tiller Trl, Brampton, ON L6X 4S8For SaleMLS ID #W13599044, ROYAL STAR REALTY INC.. TRREB
- C$879,0005 bd4 ba-- sqft68 Vintage Gate, Brampton, ON L6X 5C2For SaleMLS ID #W13212354, CITYSCAPE REAL ESTATE LTD.. TRREB
- C$865,0004 bd3 ba-- sqft7 Fletchers Creek Blvd, Brampton, ON L6X 4R7For SaleMLS ID #W13210484, COLDWELL BANKER - R.M.R. Real Estate. TRREB
- C$899,9993 bd3 ba-- sqft12 Stirrup Ct, Brampton, ON L6X 4Y1For SaleMLS ID #W13626318, TEAM PANAG REAL ESTATE INC.. TRREB
- C$819,0004 bd3 ba-- sqft85 Weather Vane Ln E, Brampton, ON L6X 4R4For SaleMLS ID #W13231176, SUTTON GROUP REALTY SYSTEMS INC.. TRREB
- C$769,7004 bd2 ba-- sqft45 Springview Dr, Brampton, ON L6X 4M3For SaleMLS ID #W13503536, ROYAL LEPAGE CERTIFIED REALTY. TRREB
- C$879,9003 bd3 ba-- sqft69 Legend Ln, Brampton, ON L6X 5B6For SaleMLS ID #W13488200, SUTTON GROUP ELITE REALTY INC.. TRREB
- C$945,0005 bd4 ba-- sqft2 Banner Rd, Brampton, ON L6X 4K6For SaleMLS ID #W13439224, CENTURY 21 PRESIDENT REALTY INC.. TRREB
- C$750,0004 bd2 ba-- sqft4 Ecclestone Dr, Brampton, ON L6X 3L6For SaleMLS ID #W13620728, RE/MAX REAL ESTATE CENTRE INC.. TRREB
