*Priced to sell* Beautiful detached home with 3 BEDROOM LEGAL BASEMENT APARTMENT sits on a premium 40.03 x 109.91 ft lot just across from a park with no front neighbors offering approximately 2400 sq.ft. of total living space. Featuring 2+3 bedrooms and 2+2 bathrooms nestled in the highly desirable Fletcher's Creek Village community. Enjoy a spacious front porch, an open-concept main floor with combined living and dining areas, a generous primary bedroom complete with a 5-piece en-suite & walk-in closet. The modern kitchen features a breakfast area with a walkout to the backyard. The licensed 3-bedroom Legal Basement offers 2 full bathrooms, above-grade windows that fill the space with natural light, a kitchen & its own laundry ideal for generating rental income or accommodating extended family. Additional highlights include 2 kitchens, 2 laundries, double garage, extended driveway with parking for 4+ vehicles, new pot lights, fresh paint, newer appliances and much more. Conveniently located across from a park and within walking distance to schools and public transit. Minutes to Mount Pleasant GO Station, bus terminal, shopping and everyday amenities with easy access to Highways 401, 407, and 403.
For sale
C$849,900
74 Fletchers Creek Blvd, Brampton, ON L6X 4T1
5beds
4baths
Single Family Residence
Built in ----
4,399 Square Feet Lot
$-- Zestimate®
C$--/sqft
C$-- HOA
What's special
Spacious front porchGenerous primary bedroomWalk-in closetModern kitchenDouble garageNew pot lightsFresh paint
- 3 days |
- 28 |
- 2 |
Zillow last checked:
Listing updated:
Listed by:
RE/MAX GOLD REALTY INC.
Source: TRREB,MLS®#: W13608668 Originating MLS®#: Toronto Regional Real Estate Board
Originating MLS®#: Toronto Regional Real Estate BoardFacts & features
Interior
Bedrooms & bathrooms
- Bedrooms: 5
- Bathrooms: 4
Primary bedroom
- Level: Main
- Dimensions: 4.78 x 4.37
Bedroom 2
- Level: Main
- Dimensions: 3.46 x 3.42
Bedroom 3
- Level: Lower
- Dimensions: 5.23 x 3.42
Bedroom 4
- Level: Lower
- Dimensions: 3.25 x 3.12
Bedroom 5
- Level: Lower
- Dimensions: 3.1 x 3.1
Breakfast
- Level: Main
- Dimensions: 4.78 x 4
Dining room
- Level: Main
- Dimensions: 5.33 x 4.11
Great room
- Level: Lower
- Dimensions: 5.1 x 2.4
Kitchen
- Level: Main
- Dimensions: 4.78 x 4
Kitchen
- Level: Lower
- Dimensions: 2.4 x 2.2
Living room
- Level: Main
- Dimensions: 5.33 x 4.11
Heating
- Forced Air, Gas
Cooling
- Central Air
Features
- Primary Bedroom - Main Floor
- Basement: Apartment,Separate Entrance
- Has fireplace: Yes
Interior area
- Living area range: 1100-1500 null
Video & virtual tour
Property
Parking
- Total spaces: 6
- Parking features: Garage
- Has garage: Yes
Features
- Pool features: None
Lot
- Size: 4,399 Square Feet
Details
- Parcel number: 140950283
- Other equipment: Sump Pump
Construction
Type & style
- Home type: SingleFamily
- Architectural style: Bungalow-Raised
- Property subtype: Single Family Residence
Materials
- Brick
- Foundation: Poured Concrete
- Roof: Asphalt Shingle
Utilities & green energy
- Sewer: Sewer
Community & HOA
Location
- Region: Brampton
Financial & listing details
- Annual tax amount: C$6,099
- Date on market: 7/27/2026
RE/MAX GOLD REALTY INC.
RE/MAX GOLD REALTY INC.
By pressing Contact Agent, you agree that the real estate professional identified above may call/text you about your search, which may involve use of automated means and pre-recorded/artificial voices. You don't need to consent as a condition of buying any property, goods, or services. Message/data rates may apply. You also agree to our Terms of Use. Zillow does not endorse any real estate professionals. We may share information about your recent and future site activity with your agent to help them understand what you're looking for in a home.
Price history
Price history is unavailable.
Public tax history
Tax history is unavailable.
Climate risks
Neighborhood: Fletcher's Creek Village
Nearby schools
GreatSchools rating
No schools nearby
We couldn't find any schools near this home.
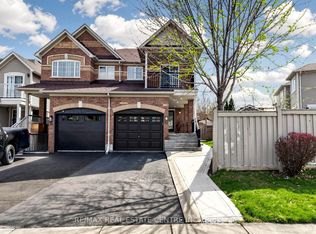
- C$869,9983 bd4 ba-- sqft72 Tiller Trl, Brampton, ON L6X4S6For Sale
- C$789,0003 bd4 ba-- sqft200 Tiller Trl, Brampton, ON L6X4T1For Sale

- C$--1 bd1 ba700 sqft197 Binder Twine Trl #2, Brampton, ON L6X4T7Off Market
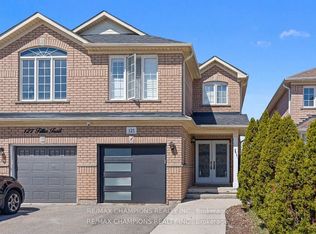
- C$924,9005 bd4 ba-- sqft125 Tiller Trl, Brampton, ON L6X4S9For Sale
- C$--3 bd2 ba1.6k sqft44 Tiller Trl #44, Brampton, ON L6X4S6Off Market
- C$--3 bd2 ba1.6k sqft44 Tiller Trl, Brampton, ON L6X4S6Off Market
- C$--4 bd3 ba1.6k sqft118 Tiller Trl #1, Brampton, ON L6X4S8Off Market
- C$899,9995 bd4 ba-- sqft118 Tiller Trl, Brampton, ON L6X4S8For Sale
Similar homes
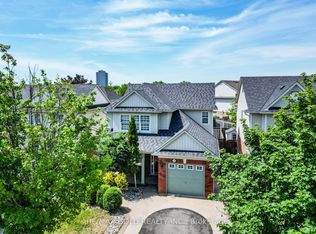
- C$849,9994 bd4 ba-- sqft34 Worthington Ave, Brampton, ON L7A 1M9For Sale
 MLS ID #W13610512, RE/MAX GOLD REALTY INC.. TRREB
 - C$799,9995 bd3 ba-- sqft18 Curtis Dr, Brampton, ON L6Y 2J4For Sale
 MLS ID #W13608192, RE/MAX OPTIMUM REALTY. TRREB
 - C$869,9004 bd2 ba-- sqft128 Martindale Cres, Brampton, ON L6X 2V1For Sale
 MLS ID #W13602566, RE/MAX GOLD REALTY INC.. TRREB
 - C$869,9983 bd4 ba-- sqft72 Tiller Trl, Brampton, ON L6X 4S6For SaleMLS ID #W13218196, RE/MAX REAL ESTATE CENTRE INC.. TRREB
- C$945,0005 bd4 ba-- sqft2 Banner Rd, Brampton, ON L6X 4K6For SaleMLS ID #W13439224, CENTURY 21 PRESIDENT REALTY INC.. TRREB
- C$849,0005 bd3 ba-- sqft240 Simmons Blvd, Brampton, ON L6V 3Y1For SaleMLS ID #W13230670, CENTURY 21 PROPERTY ZONE REALTY INC.. TRREB
- C$769,9005 bd3 ba-- sqft8 Holgate Ct, Brampton, ON L6Z 1S1For SaleMLS ID #W13589520, HOMELIFE G1 REALTY INC.. TRREB
- C$999,9006 bd4 ba-- sqft31 Ravenscliffe Ct, Brampton, ON L6X 4N8For SaleMLS ID #W13213780, RE/MAX GOLD REALTY INC.. TRREB
- C$999,9006 bd4 ba-- sqft19 Culture Cres, Brampton, ON L6X 4V4For SaleMLS ID #W12981404, HOMELIFE/MIRACLE REALTY LTD. TRREB
- C$879,8006 bd3 ba-- sqft13 Linkdale Rd, Brampton, ON L6V 3A1For SaleMLS ID #W13146358, RE/MAX REALTY SERVICES INC.. TRREB
- C$899,0004 bd4 ba-- sqft52 Moldovan Dr, Brampton, ON L6R 0E4For SaleMLS ID #W13604098, RE/MAX GOLD REALTY INC.. TRREB
- C$789,9004 bd4 ba-- sqft29 Lonestar Cres, Brampton, ON L7A 2H9For SaleMLS ID #W13431336, RE/MAX REALTY SERVICES INC.. TRREB
- C$899,9004 bd4 ba-- sqft86 Whitehaven Dr, Brampton, ON L6Z 2R4For SaleMLS ID #W13529748, RE/MAX GOLD REALTY INC.. TRREB
- C$779,0003 bd3 ba-- sqft139 Sewells Ln, Brampton, ON L7A 2Z7For SaleMLS ID #W13588362, HOMELIFE/MIRACLE REALTY LTD. TRREB
- C$799,9995 bd4 ba-- sqft7 Roadmaster Ln, Brampton, ON L7A 3A9For SaleMLS ID #W13161120, RE/MAX GOLD REALTY INC.. TRREB
- C$890,0004 bd2 ba-- sqft384 Centre St N, Brampton, ON L6V 3L6For SaleMLS ID #W13230784, CENTURY 21 PRESIDENT REALTY INC.. TRREB
- C$729,0005 bd4 ba-- sqft98 Albright Rd, Brampton, ON L6X 5E6For SaleMLS ID #W13415858, RE/MAX GOLD REALTY INC.. TRREB
- C$1,099,9995 bd5 ba-- sqft58 Quailvalley Dr, Brampton, ON L6R 0N4For SaleMLS ID #W13611680, RE/MAX REALTY SERVICES INC.. TRREB
- C$899,9994 bd3 ba-- sqft32 Haverty Trl, Brampton, ON L7A 0S2For SaleMLS ID #W13410706, RE/MAX GOLD REALTY INC.. TRREB
- C$889,8004 bd4 ba-- sqft34 Jingle Cres, Brampton, ON L6S 0B2For SaleMLS ID #W13602210, RE/MAX GOLD REALTY INC.. TRREB
