Welcome to this beautifully maintained, move-in ready 3+1 bedroom detached home showcasing true pride of ownership in one of Brampton West's most desirable family-friendly neighbourhoods. Perfect for first-time home buyers, growing families, downsizers, or investors, this home offers exceptional value, comfort, and income potential. The bright and functional layout features spacious principal rooms, hardwood flooring, and a well-designed kitchen overlooking the backyard, making it ideal for everyday living and entertaining. Upstairs offers three generously sized bedrooms, while the finished basement includes an additional space and versatile recreation space with potential for a future in-law suite, office space, potential rental income etc. Enjoy added peace of mind with a newer roof backed by a 50-year warranty, beautifully landscaped curb appeal, and low-maintenance ownership. Ideally located close to excellent schools, parks, shopping, recreation centers, public transit, places of worship, and major highways, this home offers outstanding convenience in a highly sought-after Brampton community. Pride of Ownership Detached Home 3+1 Bedrooms Finished Basement Income Potential Potential Separate Entrance Freshly Painted Hardwood Floors Turnkey Move-In Ready Landscaped Lot Newer Roof with 50-Year Warranty Family-Friendly Neighbourhood First-Time Home Buyer Opportunity Investor Friendly Excellent Schools Parks Transit Shopping Major Highways Prime Brampton West Location.
Under contract
C$699,990
59 Martindale Cres, Brampton, ON L6X 2V7
4beds
2baths
Single Family Residence
Built in ----
2,955 Square Feet Lot
$-- Zestimate®
C$--/sqft
C$-- HOA
What's special
Beautifully maintainedSpacious principal roomsHardwood flooringThree generously sized bedroomsFinished basementVersatile recreation spaceBeautifully landscaped curb appeal
- 19 days |
- 35 |
- 1 |
Zillow last checked:
Listing updated:
Listed by:
HOMELIFE/MIRACLE REALTY LTD
Source: TRREB,MLS®#: W13652824 Originating MLS®#: Toronto Regional Real Estate Board
Originating MLS®#: Toronto Regional Real Estate BoardFacts & features
Interior
Bedrooms & bathrooms
- Bedrooms: 4
- Bathrooms: 2
Primary bedroom
- Level: Second
- Dimensions: 4.27 x 3.15
Bedroom 2
- Level: Second
- Dimensions: 3.58 x 2.44
Bedroom 3
- Level: Second
- Dimensions: 3.05 x 2.9
Other
- Level: Basement
Dining room
- Level: Main
- Dimensions: 6.4 x 3.23
Kitchen
- Level: Main
- Dimensions: 4.27 x 2.57
Laundry
- Level: Basement
Living room
- Level: Main
- Dimensions: 6.4 x 3.23
Heating
- Forced Air, Gas
Cooling
- Central Air
Appliances
- Included: Water Heater, Water Heater Owned
Features
- In-Law Suite
- Basement: Finished
- Has fireplace: Yes
Interior area
- Living area range: 1100-1500 null
Property
Parking
- Total spaces: 4
- Parking features: Garage Door Opener
- Has garage: Yes
Features
- Stories: 2
- Pool features: None
Lot
- Size: 2,955 Square Feet
Details
- Parcel number: 141130128
Construction
Type & style
- Home type: SingleFamily
- Property subtype: Single Family Residence
Materials
- Brick
- Foundation: Poured Concrete
- Roof: Asphalt Shingle
Utilities & green energy
- Sewer: Sewer
Community & HOA
Location
- Region: Brampton
Financial & listing details
- Annual tax amount: C$3,400
- Date on market: 8/7/2026
Price history
Price history is unavailable.
Public tax history
Tax history is unavailable.
Climate risks
Neighborhood: Brampton West
Nearby schools
GreatSchools rating
No schools nearby
We couldn't find any schools near this home.
- C$--2 bd1 ba1k sqft63 Martindale Cres #2, Brampton, ON L6X2V7Off Market
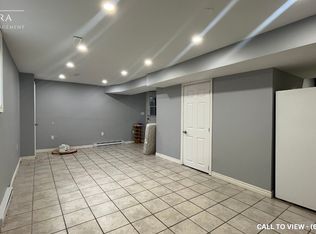
- C$--3 bd1 ba898 sqft63 Martindale Cres, Brampton, ON L6X2V7Off Market

- C$785,0003 bd4 ba-- sqft60 Martindale Cres, Brampton, ON L6X2T9For Sale

- C$699,9003 bd1 ba-- sqft100 Martindale Cres, Brampton, ON L6X2V1For Sale

- C$--4 bd2 ba1.4k sqft102 Martindale Cres #0, Brampton, ON L6X2V1Off Market
- C$745,0003 bd2 ba-- sqft77 Martindale Cres, Brampton, ON L6X2T8For Sale
- C$764,9954 bd3 ba-- sqft31 Wheatfield Rd, Brampton, ON L6X2V4For Sale
- C$709,0003 bd2 ba-- sqft91 Martindale Cres, Brampton, ON L6X2T8For Sale
Similar homes
- C$729,9004 bd2 ba-- sqft17 Ashford Ct, Brampton, ON L6V 3E2For Sale
 MLS ID #W13644236, HOMELIFE REAL ESTATE CENTRE INC.. TRREB
 - C$699,0003 bd2 ba-- sqft6 Lauderdale Rd, Brampton, ON L6V 2B7For Sale
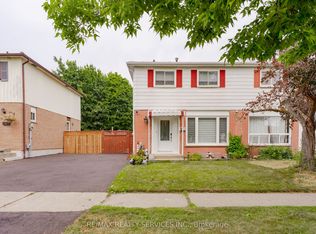 MLS ID #W13686214, RE/MAX REALTY SERVICES INC.. TRREB
 - C$769,7004 bd2 ba-- sqft45 Springview Dr, Brampton, ON L6X 4M3For Sale
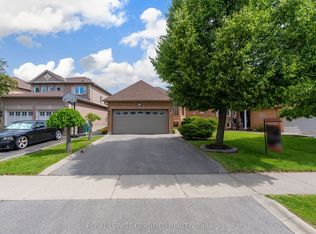 MLS ID #W13503536, ROYAL LEPAGE CERTIFIED REALTY. TRREB
 - C$650,0003 bd2 ba-- sqft53 Windermere Ct, Brampton, ON L6X 2L5For Sale
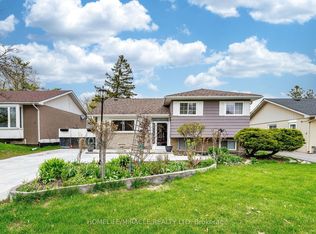 MLS ID #W13609962, HOMELIFE/MIRACLE REALTY LTD. TRREB
 - C$749,7004 bd2 ba-- sqft27 Milner Rd, Brampton, ON L6W 3A7For SaleMLS ID #W13632420, ROYAL LEPAGE CERTIFIED REALTY. TRREB
- C$798,8884 bd3 ba-- sqft10 Valonia Dr, Brampton, ON L6V 4J2For SaleMLS ID #W13663404, RE/MAX REALTY SERVICES INC.. TRREB
- C$769,0002 bd2 ba-- sqft33 Rogers Rd, Brampton, ON L6X 1L7For SaleMLS ID #W13460704, ROYAL LEPAGE TERREQUITY REALTY. TRREB
- C$649,9904 bd3 ba-- sqft37 Oleander Cres, Brampton, ON L6Z 2C1For SaleMLS ID #W13638744, ROYAL LEPAGE SIGNATURE REALTY. TRREB
- C$729,9003 bd2 ba-- sqft15 Ferndale Cres, Brampton, ON L6W 1G1For SaleMLS ID #W13633644, RE/MAX REALTY SERVICES INC.. TRREB
- C$749,0004 bd2 ba-- sqft10 Elmstead Ct, Brampton, ON L6Y 4B9For SaleMLS ID #W13663736, RE/MAX GOLD REALTY INC.. TRREB
- C$885,0004 bd2 ba-- sqft384 Centre St N, Brampton, ON L6V 3L6For SaleMLS ID #W13695120, CENTURY 21 PRESIDENT REALTY INC.. TRREB
- C$859,9994 bd3 ba-- sqft48 Redfinch Way, Brampton, ON L7A 2B2For SaleMLS ID #W13679112, RE/MAX GOLD REALTY INC.. TRREB
- C$709,0003 bd3 ba-- sqft31 Larkspur Rd, Brampton, ON L6R 1W8For SaleMLS ID #W13633494, HOMELIFE/MIRACLE REALTY LTD. TRREB
- C$689,9003 bd3 ba-- sqft2 Gilgorm Rd, Brampton, ON L6X 4P5For SaleMLS ID #W13523558, ROYAL LEPAGE PLATINUM REALTY. TRREB
- C$798,0003 bd3 ba-- sqft28 Silo Ct, Brampton, ON L6X 4S4For SaleMLS ID #W13576158, CENTURY 21 MILLENNIUM INC.. TRREB
- C$779,0003 bd2 ba-- sqft32 Winterfold Dr, Brampton, ON L6V 3T2For SaleMLS ID #W13611962, RE/MAX REALTY SERVICES INC.. TRREB
- C$749,0003 bd2 ba-- sqft113 Fanshawe Dr, Brampton, ON L6Z 1A8For SaleMLS ID #W13535154, HOMELIFE/MIRACLE REALTY LTD. TRREB
- C$899,9005 bd3 ba-- sqft62 Rosedale Ave W, Brampton, ON L6X 1K1For SaleMLS ID #W13535342, HOMELIFE SILVERCITY REALTY INC.. TRREB
- C$829,9003 bd4 ba-- sqft25 Malcolm Cres, Brampton, ON L6S 3C7For SaleMLS ID #W13698480, RE/MAX REALTY SERVICES INC.. TRREB
- C$849,9005 bd2 ba-- sqft63 Linkdale Rd, Brampton, ON L6V 3B6For SaleMLS ID #W13542844, CENTURY 21 MILLENNIUM INC.. TRREB
