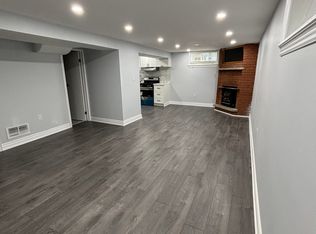
Pride of ownership shines in this solid-built, raised brick bungalow in a premier family-friendly pocket! Flooded with natural light, the main floor features contemporary hardwood, 3 spacious bedrooms, a fully upgraded bathroom with quartz finishes, and a dream kitchen with a massive eat-in quartz island, quartz counters, built-in wine fridge, stainless steel appliances, and a walk-out to a sunny & lush, landscaped backyard retreat. Uniquely versatile - a separate back door entrance leads to a massive, bright lower level offering incredible income possibilities, multi-family, or extended family stays. Featuring an extra large living room complete with wet bar, an expansive light-filled unfinished area with laundry, ample large windows, bathroom rough-in & tons of space; this space is easily convertible into a 4th bedroom, home office or rental suite. Nestled in a safe neighbourhood & minutes to top-rated schools, parks, trails, amenities/shopping, public transit & major highway access add to the convenience of the property. Don't miss this rare, turn-key opportunity! Modern elegance & lucrative future potential.. schedule your viewing today before it's gone!
For sale
C$598,888
150 Avondale Blvd, Brampton, ON L6T 1H8
4beds
1baths
Single Family Residence
Built in ----
6,120 Square Feet Lot
$-- Zestimate®
C$--/sqft
C$-- HOA
What's special
Solid-built raised brick bungalowFlooded with natural lightContemporary hardwoodQuartz countersBuilt-in wine fridgeStainless steel appliancesSeparate back door entrance
- 9 hours |
- 6 |
- 1 |
Zillow last checked:
Listing updated:
Listed by:
Realty ONE Group Insight
Source: TRREB,MLS®#: W13685062 Originating MLS®#: Toronto Regional Real Estate Board
Originating MLS®#: Toronto Regional Real Estate BoardFacts & features
Interior
Bedrooms & bathrooms
- Bedrooms: 4
- Bathrooms: 1
Heating
- Forced Air, Gas
Cooling
- Central Air
Appliances
- Included: Bar Fridge
Features
- In-Law Capability, Primary Bedroom - Main Floor
- Flooring: Carpet Free
- Basement: Separate Entrance,Walk-Up Access,Partially Finished
- Has fireplace: Yes
- Fireplace features: Natural Gas
Interior area
- Living area range: 1100-1500 null
Video & virtual tour
Property
Parking
- Total spaces: 3
Accessibility
- Accessibility features: Level Entrance, Multiple Entrances, Open Floor Plan
Features
- Pool features: None
Lot
- Size: 6,120 Square Feet
- Features: Fenced Yard, Park, Public Transit, Rec./Commun.Centre, School, Place Of Worship
Details
- Additional structures: Garden Shed, Shed
- Parcel number: 141640118
Construction
Type & style
- Home type: SingleFamily
- Architectural style: Bungalow-Raised
- Property subtype: Single Family Residence
Materials
- Brick
- Foundation: Concrete Block
- Roof: Asphalt Shingle
Utilities & green energy
- Sewer: Sewer
Community & HOA
Community
- Security: Other, Security System
Location
- Region: Brampton
Financial & listing details
- Annual tax amount: C$5,174
- Date on market: 8/17/2026
Price history
Price history is unavailable.
Public tax history
Tax history is unavailable.
Climate risks
Neighborhood: Avondale
Nearby schools
GreatSchools rating
No schools nearby
We couldn't find any schools near this home.
- C$3,2994 bd2 ba-- sqft45 Birchbank Rd, Brampton, ON L6T1L9For Rent

- C$2,1502 bd1 ba-- sqft199 Avondale Blvd UNIT 1, Brampton, ON L6T1J1For Rent

- C$799,0005 bd4 ba-- sqft8 Athlone Ave, Brampton, ON L6T2N7For Sale

- C$--2 bd1 ba-- sqft73 Aloma Cres, Brampton, ON L6T2N8Off Market
- C$900,0003 bd2 ba-- sqft15 Athlone Ave, Brampton, ON L6T2N5For Sale
- C$749,9004 bd2 ba-- sqft63 Argyle Cres, Brampton, ON L6T1M9For Sale
- C$799,9004 bd2 ba-- sqft13 Brookdale Cres, Brampton, ON L6T1M8For Sale
- C$649,0004 bd2 ba-- sqft116 Addington Cres, Brampton, ON L6T2R5For Sale
Similar homes
- C$749,9004 bd2 ba-- sqft63 Argyle Cres, Brampton, ON L6T 1M9For Sale
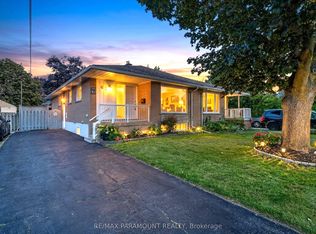 MLS ID #W13665568, RE/MAX PARAMOUNT REALTY. TRREB
 - C$679,9004 bd2 ba-- sqft45 Aloma Cres, Brampton, ON L6T 2N8For Sale
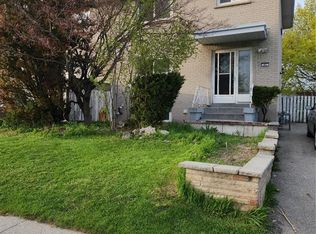 MLS ID #26019100, Mohammed Zafar, Sales Person, Remax Preferred Realty Ltd. - 585 Brokerage. Windsor-Essex County AOR
 - C$649,0004 bd2 ba-- sqft116 Addington Cres, Brampton, ON L6T 2R5For Sale
 MLS ID #W13605780, ESTATE #1 REALTY SERVICES INC.. TRREB
 - C$699,9993 bd1 ba-- sqft63 Brentwood Dr, Brampton, ON L6T 1R1For Sale
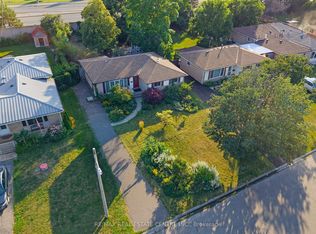 MLS ID #W13643898, RE/MAX REAL ESTATE CENTRE INC.. TRREB
 - C$699,9995 bd2 ba-- sqft34 Cathcart Cres, Brampton, ON L6T 2A5For SaleMLS ID #W13671988, RE/MAX REALTY SERVICES INC.. TRREB
- C$799,9004 bd2 ba-- sqft13 Brookdale Cres, Brampton, ON L6T 1M8For SaleMLS ID #W13636924, CENTURY 21 PEOPLE`S CHOICE REALTY INC.. TRREB
- C$720,0004 bd2 ba-- sqft23 Brookdale Cres, Brampton, ON L6T 1M8For SaleMLS ID #W13169256, COLDWELL BANKER SUN REALTY. TRREB
- C$599,9994 bd2 ba-- sqft5 Lisa St #203, Brampton, ON L6T 4T4For SaleMLS ID #W13648318, FALCONBRIDGE REALTY INC.. TRREB
- C$699,0004 bd2 ba-- sqft79 Cloverdale Dr, Brampton, ON L6T 2T5For SaleMLS ID #W13654624, RE/MAX REALTY SERVICES INC.. TRREB
- C$868,0004 bd2 ba-- sqft20 Dunblaine Cres, Brampton, ON L6T 3H2For SaleMLS ID #W13676124, CENTURY 21 MILLENNIUM INC.. TRREB
- C$749,0004 bd1 ba-- sqft12 Alexandria Cres, Brampton, ON L6T 1N3For SaleMLS ID #W13601402, RE/MAX GOLD REALTY INC.. TRREB
- C$809,0004 bd2 ba-- sqft47 Belmont Dr, Brampton, ON L6T 2K5For SaleMLS ID #W13633240, RE/MAX GOLD REALTY INC.. TRREB
- C$589,9904 bd3 ba-- sqft45 Lincoln Ct, Brampton, ON L6T 3Z2For SaleMLS ID #W13608396, HOMELIFE/MIRACLE REALTY LTD. TRREB
- C$799,9004 bd2 ba-- sqft22 Beechwood Cres, Brampton, ON L6T 1Y1For SaleMLS ID #W13522518, RE/MAX REALTY SPECIALISTS INC.. TRREB
- C$599,9904 bd3 ba-- sqft10 Eden Park Dr, Brampton, ON L6T 3A5For SaleMLS ID #W13570916, CENTURY 21 PEOPLE`S CHOICE REALTY INC.. TRREB
- C$799,0005 bd4 ba-- sqft8 Athlone Ave, Brampton, ON L6T 2N7For SaleMLS ID #W13594750, RE/MAX GOLD REALTY INC.. TRREB
- C$799,0005 bd3 ba-- sqft13 Dorset Dr, Brampton, ON L6T 2Y1For SaleMLS ID #W13654182, CENTURY 21 INNOVATIVE REALTY INC.. TRREB
- C$819,0004 bd2 ba-- sqft2 Durham Cres, Brampton, ON L6T 2X6For SaleMLS ID #W13645654, CENTURY 21 MILLENNIUM INC.. TRREB
- C$849,0004 bd4 ba-- sqft39 Aberdeen Cres, Brampton, ON L6T 2P8For SaleMLS ID #W13635208, ROYAL LEPAGE REAL ESTATE SERVICES LTD.. TRREB
- C$759,9005 bd3 ba-- sqft39 Aloma Cres, Brampton, ON L6T 2N8For SaleMLS ID #W13184876, CENTURY 21 PARAMOUNT REALTY INC.. TRREB
