Detached 3 Bedroom Bungalow on Large Lot(55.07 x 149.18) in Great Location. This Once Well-Loved Home Requires Updating and Some TLC, Making it an Ideal Opportunity for Contractors, Investors, or Hands-on Buyers. Solid & Functional Layout with Walk Out from Kitchen to Large Fully Fenced Lot. Property Offers Exceptional Potential and Opportunity. Close to Schools, Park, Walking Trails, Rec Centre, Transit, Go & Bramalea City Centre. Front Porch Entry into Open Foyer with Hallway Coat Closet. Bright & Welcoming Living Room with Huge 5 Panel Picture Window and Hardwood Floor. Cozy Spot to Enjoy the Sunshine, Great for Plant Lovers. Open to Dining Room and Adjacent to Eat In Kitchen. Kitchen with Wood Cabinets, Window Over Sink, Built in Storage & Man Door Walk Out to Covered Patio & Large Fully Fenced and Private Backyard. Gardeners Delight with Mature Trees, Shrubs, Perennial Gardens Front & Back, Plus 2 Storage Sheds. 3 Good Size Bedrooms Including Primary Bedroom with His & Hers Closets and Patio Doors that Walk Out to Deck & Backyard. 4pc Bathroom with Tiled Wall Tub/Shower, Large Wall Mirror & Window. Unfinished Lower Level with Laundry/Utility and 2 Huge Rooms Waiting to Make Your Own. Paved Driveway with Parking for 3 and Walk Through Gate to Backyard.
For sale
C$699,999
63 Brentwood Dr, Brampton, ON L6T 1R1
3beds
1baths
Single Family Residence
Built in ----
8,215 Square Feet Lot
$-- Zestimate®
C$--/sqft
C$-- HOA
What's special
Front porch entryHardwood floorOpen to dining roomEat in kitchenKitchen with wood cabinetsWindow over sinkBuilt in storage
- 3 days |
- 14 |
- 1 |
Zillow last checked:
Listing updated:
Listed by:
RE/MAX REAL ESTATE CENTRE INC.
Source: TRREB,MLS®#: W13643898 Originating MLS®#: Toronto Regional Real Estate Board
Originating MLS®#: Toronto Regional Real Estate BoardFacts & features
Interior
Bedrooms & bathrooms
- Bedrooms: 3
- Bathrooms: 1
Primary bedroom
- Level: Main
- Dimensions: 3.23 x 4.19
Bedroom 2
- Level: Main
- Dimensions: 4.62 x 2.62
Bedroom 3
- Level: Main
- Dimensions: 3.53 x 2.67
Bathroom
- Level: Main
- Dimensions: 1.4 x 2.59
Dining room
- Level: Main
- Dimensions: 2.39 x 2.87
Kitchen
- Level: Main
- Dimensions: 3.23 x 3.96
Living room
- Level: Main
- Dimensions: 4.9 x 3.07
Other
- Level: Basement
- Dimensions: 2.39 x 2.79
Recreation
- Level: Basement
- Dimensions: 3.12 x 7.57
Utility room
- Level: Basement
- Dimensions: 3.36 x 9.15
Heating
- Forced Air, Gas
Cooling
- None
Features
- Flooring: Carpet Free
- Basement: Unfinished,Separate Entrance
- Has fireplace: No
Interior area
- Living area range: 1100-1500 null
Video & virtual tour
Property
Parking
- Total spaces: 3
- Parking features: Private
Features
- Patio & porch: Patio
- Exterior features: Landscaped, Privacy
- Pool features: None
Lot
- Size: 8,215 Square Feet
- Features: Park, Public Transit, School, Fenced Yard, Other
Details
- Additional structures: Garden Shed, Fence - Full
- Parcel number: 141670018
Construction
Type & style
- Home type: SingleFamily
- Architectural style: Bungalow
- Property subtype: Single Family Residence
Materials
- Brick
- Foundation: Poured Concrete
- Roof: Asphalt Shingle
Utilities & green energy
- Sewer: Sewer
Community & HOA
Location
- Region: Brampton
Financial & listing details
- Annual tax amount: C$5,364
- Date on market: 8/6/2026
R
RE/MAX REAL ESTATE CENTRE INC.
By pressing Contact Agent, you agree that the real estate professional identified above may call/text you about your search, which may involve use of automated means and pre-recorded/artificial voices. You don't need to consent as a condition of buying any property, goods, or services. Message/data rates may apply. You also agree to our Terms of Use. Zillow does not endorse any real estate professionals. We may share information about your recent and future site activity with your agent to help them understand what you're looking for in a home.
Price history
Price history is unavailable.
Public tax history
Tax history is unavailable.
Climate risks
Neighborhood: Avondale
Nearby schools
GreatSchools rating
No schools nearby
We couldn't find any schools near this home.
- C$724,0004 bd2 ba-- sqft36 Belmont Dr, Brampton, ON L6T2K3For Sale

- C$809,0004 bd2 ba-- sqft47 Belmont Dr, Brampton, ON L6T2K5For Sale

- C$--4 bd1 ba1.7k sqft22 Belmont Dr #1, Brampton, ON L6T2K3Off Market
- C$847,6004 bd2 ba-- sqft22 Beechwood Cres, Brampton, ON L6T1Y1For Sale
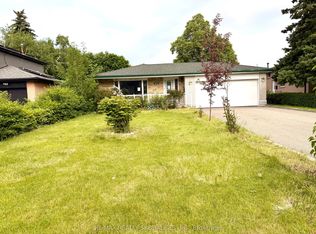
- C$814,9004 bd3 ba1.2k sqft8 Beechwood Cres, Brampton, ON L6T1Y1For Sale
- C$720,0004 bd2 ba-- sqft23 Brookdale Cres, Brampton, ON L6T1M8For Sale
- C$929,0005 bd2 ba-- sqft6 Beechwood Cres, Brampton, ON L6T1Y1For Sale
- C$799,9004 bd2 ba-- sqft13 Brookdale Cres, Brampton, ON L6T1M8For Sale
Similar homes
- C$749,0004 bd1 ba-- sqft18 Esplanade Rd, Brampton, ON L6T 2C7For Sale
 MLS ID #W13643804, RE/MAX GOLD REALTY INC.. TRREB
 - C$748,8003 bd2 ba-- sqft2 Lindridge Ave, Brampton, ON L6S 3W9For Sale
 MLS ID #W13652580, RE/MAX REALTY SERVICES INC.. TRREB
 - C$729,9003 bd2 ba-- sqft15 Ferndale Cres, Brampton, ON L6W 1G1For Sale
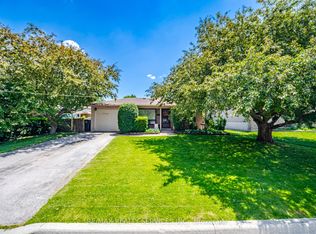 MLS ID #W13633644, RE/MAX REALTY SERVICES INC.. TRREB
 - C$699,9994 bd3 ba-- sqft28 Cavendish Cres, Brampton, ON L6T 1Z4For Sale
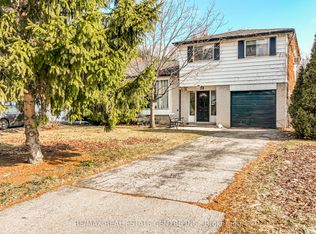 MLS ID #W13438504, RE/MAX REAL ESTATE CENTRE INC.. TRREB
 - C$749,9004 bd3 ba-- sqft49 Sutter Ave, Brampton, ON L6Z 1G6For SaleMLS ID #W13647384, ROYAL LEPAGE CREDIT VALLEY REAL ESTATE. TRREB
- C$799,9004 bd3 ba-- sqft172 Morton Way, Brampton, ON L6Y 2P8For SaleMLS ID #W13648968, RE/MAX REALTY SERVICES INC.. TRREB
- C$775,0003 bd2 ba-- sqft6939 Justine Dr, Mississauga, ON L4T 1M4For SaleMLS ID #W13640140, RE/MAX REAL ESTATE CENTRE INC.. TRREB
- C$690,0003 bd2 ba-- sqft29 Deeside Cres, Brampton, ON L6T 3L8For SaleMLS ID #W13242594, RE/MAX ESCARPMENT REALTY INC.. TRREB
- C$699,9996 bd4 ba-- sqft25 Chatsworth Dr, Brampton, ON L6X 2L8For SaleMLS ID #W13599442, CENTURY 21 PROPERTY ZONE REALTY INC.. TRREB
- C$649,9003 bd2 ba-- sqft85 Eldomar Ave, Brampton, ON L6W 1P9For SaleMLS ID #W13574198, RE/MAX REALTY SERVICES INC.. TRREB
- C$750,0004 bd2 ba-- sqft4 Ecclestone Dr, Brampton, ON L6X 3L6For SaleMLS ID #W13620728, RE/MAX REAL ESTATE CENTRE INC.. TRREB
- C$679,0005 bd2 ba-- sqft26 Flowertown Ave, Brampton, ON L6X 2K2For SaleMLS ID #W13606314, RE/MAX HALLMARK REALTY LTD.. TRREB
- C$799,9995 bd2 ba-- sqft66 Doncaster Dr, Brampton, ON L6T 1T1For SaleMLS ID #W13608120, RE/MAX PARAMOUNT REALTY. TRREB
- C$900,0004 bd3 ba-- sqft15 Braemar Dr, Brampton, ON L6T 2L5For SaleMLS ID #W13538456, RE/MAX REALTY SERVICES INC.. TRREB
- C$699,0003 bd3 ba-- sqft98 Sahara Trl, Brampton, ON L6R 1P4For SaleMLS ID #W13617438, RE/MAX GOLD REALTY INC.. TRREB
- C$819,0003 bd3 ba-- sqft16 Donalda Pl, Brampton, ON L6T 1S4For SaleMLS ID #W13238934, RE/MAX GOLD REALTY INC.. TRREB
- C$709,0003 bd2 ba-- sqft9 Rogers Rd, Brampton, ON L6X 1L7For SaleMLS ID #W12836462, RIGHT AT HOME REALTY INC.. TRREB
- C$599,9994 bd2 ba-- sqft60 Chipwood Cres, Brampton, ON L6V 2E5For SaleMLS ID #W13559684, EXECUTIVE REAL ESTATE SERVICES LTD.. TRREB
- C$689,0004 bd3 ba-- sqft39 Caruso Dr, Brampton, ON L6Y 5B2For SaleMLS ID #W13169808, RE/MAX REALTY SERVICES INC.. TRREB
- C$749,9005 bd3 ba-- sqft82 Maple Ave, Halton Hills, ON L7G 1X7For SaleMLS ID #W13649670, ROYAL LEPAGE MEADOWTOWNE REALTY. TRREB
