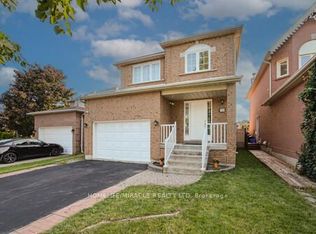
Welcome to this beautifully maintained detached home situated on a generous 55 x 125 ft premium lot in one of Brampton's most sought-after, family-oriented neighborhoods. Offering 3+2 bedrooms and a highly functional layout, this carpet-free home is perfect for families, first-time buyers, and savvy investors alike. The main level features bright and inviting living and dining areas, a modern kitchen with quartz countertops, and three spacious bedrooms designed for comfortable everyday living. A separate side entrance provides access to a well-appointed 2-bedroom basement, offering excellent potential for extended family living or future rental income. Enjoy year-round entertaining in the extended sunroom, which overlooks the expansive backyard-ideal for family gatherings, outdoor activities, and relaxation. Conveniently located just minutes from Bramalea City Centre, Bramalea GO Station, schools, parks, recreation facilities, public transit, and Highways 410 & 407, this exceptional property combines space, comfort, and an unbeatable location. A fantastic opportunity to own in a well-established neighborhood with outstanding lifestyle and investment potential.
For sale
C$929,000
6 Beechwood Cres, Brampton, ON L6T 1Y1
5beds
2baths
Single Family Residence
Built in ----
6,875 Square Feet Lot
$-- Zestimate®
C$--/sqft
C$-- HOA
What's special
Three spacious bedroomsExtended sunroomOverlooks the expansive backyardSeparate side entrance
- 1 day |
- 2 |
- 0 |
Zillow last checked:
Listing updated:
Listed by:
TEAM PANAG REAL ESTATE INC.
Source: TRREB,MLS®#: W13623070 Originating MLS®#: Toronto Regional Real Estate Board
Originating MLS®#: Toronto Regional Real Estate BoardFacts & features
Interior
Bedrooms & bathrooms
- Bedrooms: 5
- Bathrooms: 2
Primary bedroom
- Level: Main
- Dimensions: 4.27 x 3.35
Bedroom
- Level: Basement
- Dimensions: 5.03 x 3.1
Bedroom 2
- Level: Basement
- Dimensions: 3.35 x 2.76
Bedroom 2
- Level: Main
- Dimensions: 3.35 x 3.05
Bedroom 3
- Level: Main
- Dimensions: 3.35 x 2.24
Kitchen
- Level: Main
- Dimensions: 3.35 x 3.66
Kitchen
- Level: Basement
- Dimensions: 0 x 0
Laundry
- Level: Basement
- Dimensions: 0 x 0
Living room
- Level: Main
- Dimensions: 2.44 x 2.44
Living room
- Level: Main
- Dimensions: 5.5 x 3.35
Living room
- Level: Basement
- Dimensions: 7.32 x 4.27
Sunroom
- Level: Main
- Dimensions: 4.3 x 2.74
Heating
- Forced Air, Gas
Cooling
- Central Air
Features
- Flooring: Carpet Free
- Basement: Separate Entrance,Finished
- Has fireplace: No
Interior area
- Living area range: 700-1100 null
Property
Parking
- Total spaces: 6
Features
- Pool features: None
Lot
- Size: 6,875 Square Feet
- Features: Park, Public Transit, School
Details
- Parcel number: 141680328
Construction
Type & style
- Home type: SingleFamily
- Architectural style: Bungalow
- Property subtype: Single Family Residence
Materials
- Brick
- Foundation: Concrete
- Roof: Asphalt Shingle
Utilities & green energy
- Sewer: Sewer
Community & HOA
Location
- Region: Brampton
Financial & listing details
- Annual tax amount: C$5,558
- Date on market: 7/30/2026
TEAM PANAG REAL ESTATE INC.
TEAM PANAG REAL ESTATE INC.
By pressing Contact Agent, you agree that the real estate professional identified above may call/text you about your search, which may involve use of automated means and pre-recorded/artificial voices. You don't need to consent as a condition of buying any property, goods, or services. Message/data rates may apply. You also agree to our Terms of Use. Zillow does not endorse any real estate professionals. We may share information about your recent and future site activity with your agent to help them understand what you're looking for in a home.
Price history
Price history is unavailable.
Public tax history
Tax history is unavailable.
Climate risks
Neighborhood: Avondale
Nearby schools
GreatSchools rating
No schools nearby
We couldn't find any schools near this home.
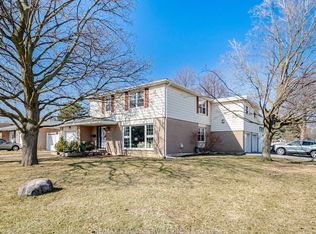
- C$814,9004 bd3 ba1.2k sqft8 Beechwood Cres, Brampton, ON L6T1Y1For Sale

- C$900,0004 bd3 ba-- sqft15 Braemar Dr, Brampton, ON L6T2L5For Sale
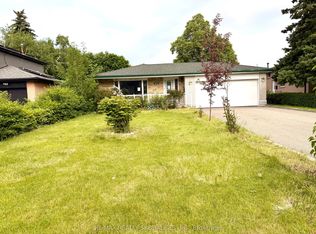
- C$847,6004 bd2 ba-- sqft22 Beechwood Cres, Brampton, ON L6T1Y1For Sale
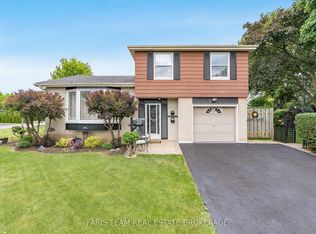
- C$849,0004 bd3 ba-- sqft28 Bromley Cres, Brampton, ON L6T1Z1For Sale
- C$861,0003 bd2 ba1.1k sqft5 Bromley Cres, Brampton, ON L6T1Z2Sold
- C$819,9005 bd3 ba-- sqft43 Bromley Cres, Brampton, ON L6T1Z2For Sale
- C$499,0005 bd2 ba-- sqft26 Sandringham Ct, Brampton, ON L6T3Z3For Sale
- C$1,9902 bd1 ba-- sqft21 Floribunda Cres #BASEMENT, Brampton, ON L6T4R8For Rent
Similar homes
- C$869,0005 bd3 ba-- sqft38 Medici Pl, Brampton, ON L6S 3C6For Sale
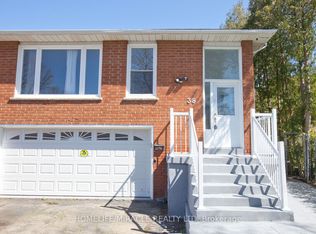 MLS ID #W13624922, HOMELIFE/MIRACLE REALTY LTD. TRREB
 - C$891,0005 bd4 ba-- sqft36 Letty Ave, Brampton, ON L6Y 4T3For Sale
 MLS ID #W13626918, HOMELIFE/MIRACLE REALTY LTD. TRREB
 - C$899,9995 bd4 ba-- sqft8 Safari Ct, Brampton, ON L7A 1G8For Sale
 MLS ID #W13605548, RE/MAX REALTY SERVICES INC.. TRREB
 - C$1,150,0006 bd4 ba-- sqft7208 Hermitage Rd, Mississauga, ON L4T 2S4For Sale
 MLS ID #W13627432, RE/MAX EXCELLENCE REAL ESTATE. TRREB
 - C$989,0004 bd4 ba-- sqft6 Aria Ln, Brampton, ON L6S 6J5For SaleMLS ID #W13578680, HOMELIFE SILVERCITY REALTY INC.. TRREB
- C$1,050,0006 bd6 ba-- sqft10 Rougebank Ave, Caledon, ON L7C 3V1For SaleMLS ID #W13617486, RE/MAX GOLD REALTY INC.. TRREB
- C$699,0004 bd2 ba-- sqft3068 Morning Star Dr, Mississauga, ON L4T 1X2For SaleMLS ID #W13622080, BAY STREET GROUP INC.. TRREB
- C$899,9005 bd4 ba-- sqft5 Baffin Cres, Brampton, ON L7A 4K7For SaleMLS ID #W13572344, HOMELIFE SILVERCITY REALTY INC.. TRREB
- C$950,0005 bd4 ba-- sqft363 Van Kirk Dr, Brampton, ON L7A 1T6For SaleMLS ID #W13542576, HOMELIFE/MIRACLE REALTY LTD. TRREB
- C$799,9994 bd3 ba-- sqft185 Earnscliffe Cir, Brampton, ON L6T 2B6For SaleMLS ID #W13463380, RE/MAX REALTY SERVICES INC.. TRREB
- C$840,0005 bd2 ba-- sqft39 Seaborn Rd, Brampton, ON L6V 2B8For SaleMLS ID #W12870464, RE/MAX REALTY SPECIALISTS INC.. TRREB
- C$949,0004 bd4 ba-- sqft92 Reynier Dr, Brampton, ON L6Z 1M1For SaleMLS ID #W13181494, HOMELIFE G1 REALTY INC.. TRREB
- C$1,035,0005 bd4 ba-- sqft55 Castlehill Rd, Brampton, ON L6X 4C9For SaleMLS ID #W13573184, FOREST HILL REAL ESTATE INC.. TRREB
- C$999,9996 bd5 ba-- sqft14 Rodwell Ct, Brampton, ON L6Y 4G7For SaleMLS ID #W13595194, HOMELIFE/MIRACLE REALTY LTD. TRREB
- C$925,0004 bd4 ba-- sqft120 Viceroy Cres, Brampton, ON L7A 1V4For SaleMLS ID #W13233826, HOMELIFE/MIRACLE REALTY LTD. TRREB
- C$897,9004 bd4 ba-- sqft16 Capistro St, Brampton, ON L7A 3J3For SaleMLS ID #W13551146, HOMELIFE/MIRACLE REALTY LTD. TRREB
- C$799,9005 bd3 ba-- sqft65 Mullis Cres, Brampton, ON L6Y 4S9For SaleMLS ID #W13567496, CITYSCAPE REAL ESTATE LTD.. TRREB
- C$790,0004 bd2 ba-- sqft125 Madoc Dr, Brampton, ON L6V 2A5For SaleMLS ID #W13008866, RE/MAX REAL ESTATE CENTRE INC.. TRREB
- C$874,9003 bd2 ba-- sqft37 Archibald St, Brampton, ON L6X 1M2For SaleMLS ID #W13221928, iCloud Realty Ltd.. TRREB
- C$769,9005 bd3 ba-- sqft8 Holgate Ct, Brampton, ON L6Z 1S1For SaleMLS ID #W13589520, HOMELIFE G1 REALTY INC.. TRREB
