Welcome to this beautifully updated semi-detached bungalow in the desirable Malton neighborhood. Combining modern finishes with timeless appeal, this three-level split home offers a practical and spacious layout-ideal for families, first-time buyers, or downsizers.The home has been thoughtfully renovated with contemporary touches throughout, including new flooring, a refreshed kitchen equipped with stainless steel appliances, and upgraded bathroom features.Enjoy bright and airy living and dining areas with an open-concept design, perfect for entertaining guests or relaxing with family.This is a fantastic opportunity to own a move-in ready home in a well-established community. The upper portion of the property is vacant and available for viewing at any time. The basement is currently occupied by tenants on a month-to-month lease. Please provide at least 2 hours' notice to arrange basement showings.
For sale
C$699,000
3068 Morning Star Dr, Mississauga, ON L4T 1X2
4beds
2baths
Single Family Residence
Built in ----
3,560 Square Feet Lot
$-- Zestimate®
C$--/sqft
C$-- HOA
What's special
Beautifully updated semi-detached bungalowThree-level split homePractical and spacious layoutNew flooringUpgraded bathroom featuresOpen-concept design
- 2 days |
- 43 |
- 3 |
Zillow last checked:
Listing updated:
Listed by:
BAY STREET GROUP INC.
Source: TRREB,MLS®#: W13622080 Originating MLS®#: Toronto Regional Real Estate Board
Originating MLS®#: Toronto Regional Real Estate BoardFacts & features
Interior
Bedrooms & bathrooms
- Bedrooms: 4
- Bathrooms: 2
Bedroom
- Description: Bedroom
- Level: Upper
- Area: 12.77 Square Meters
- Area source: Other
- Dimensions: 4.20 x 3.04
Bedroom 2
- Description: Bedroom 2
- Level: Upper
- Area: 9.66 Square Meters
- Area source: Other
- Dimensions: 3.45 x 2.80
Bedroom 3
- Description: Bedroom 3
- Level: Upper
- Area: 7.37 Square Meters
- Area source: Other
- Dimensions: 2.90 x 2.54
Bedroom 4
- Description: Bedroom 4
- Level: Basement
- Area: 5.28 Square Meters
- Area source: Other
- Dimensions: 2.40 x 2.20
Dining room
- Description: Dining Room
- Level: Ground
- Area: 7.13 Square Meters
- Area source: Other
- Dimensions: 2.70 x 2.64
Kitchen
- Description: Kitchen
- Level: Ground
- Area: 7.66 Square Meters
- Area source: Other
- Dimensions: 2.90 x 2.64
Living room
- Description: Living Room
- Level: Basement
- Area: 8.58 Square Meters
- Area source: Other
- Dimensions: 2.45 x 3.50
Living room
- Description: Living Room
- Level: Ground
- Area: 18.72 Square Meters
- Area source: Other
- Dimensions: 5.20 x 3.60
Heating
- Forced Air, Gas
Cooling
- Central Air
Features
- Other
- Basement: Separate Entrance,Finished
- Has fireplace: No
Interior area
- Living area range: 1100-1500 null
Property
Parking
- Total spaces: 3
- Parking features: Mutual
Features
- Pool features: None
Lot
- Size: 3,560 Square Feet
Details
- Parcel number: 132720042
Construction
Type & style
- Home type: SingleFamily
- Property subtype: Single Family Residence
- Attached to another structure: Yes
Materials
- Brick Front
- Foundation: Concrete
- Roof: Asphalt Shingle
Utilities & green energy
- Sewer: Sewer
Community & HOA
Location
- Region: Mississauga
Financial & listing details
- Annual tax amount: C$3,853
- Date on market: 7/30/2026
BAY STREET GROUP INC.
BAY STREET GROUP INC.
By pressing Contact Agent, you agree that the real estate professional identified above may call/text you about your search, which may involve use of automated means and pre-recorded/artificial voices. You don't need to consent as a condition of buying any property, goods, or services. Message/data rates may apply. You also agree to our Terms of Use. Zillow does not endorse any real estate professionals. We may share information about your recent and future site activity with your agent to help them understand what you're looking for in a home.
Price history
Price history is unavailable.
Public tax history
Tax history is unavailable.
Climate risks
Neighborhood: Malton
Nearby schools
GreatSchools rating
No schools nearby
We couldn't find any schools near this home.
- C$--3 bd1 ba-- sqft3058 Harold Sheard Dr, Mississauga, ON L4T1V3Off Market

- C$--3 bd1 ba-- sqft3056 Harold Sheard Dr, Mississauga, ON L4T1V3Off Market

- C$699,0006 bd3 ba-- sqft3106 Redbank Cres, Mississauga, ON L4T1V1For Sale

- C$2,9804 bd2 ba-- sqft7304 Sills Rd, Mississauga, ON L4T2K1For Rent

- C$849,0006 bd3 ba-- sqft7256 Lancaster Ave S, Mississauga, ON L4T2L6For Sale
- C$---- bd-- ba-- sqft3087 Redbank Cres, Mississauga, ON L4T1V2Off Market
- C$3,4004 bd2 ba-- sqft3038 Coral Dr, Mississauga, ON L4T1Z3For Rent
- C$815,0006 bd2 ba1.1k sqft7285 Lancaster Ave, Mississauga, ON L4T2L5Sold
Similar homes
- C$699,0006 bd3 ba-- sqft3106 Redbank Cres, Mississauga, ON L4T 1V1For SaleMLS ID #W13228664, REAL BROKER ONTARIO LTD.. TRREB
- C$699,0004 bd2 ba-- sqft29 Brookmere Rd, Toronto, ON M9W 2X5For Sale
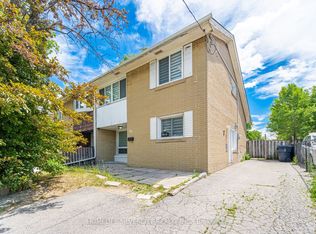 MLS ID #W13590686, HOMELIFE SILVERCITY REALTY INC.. TRREB
 - C$750,0005 bd2 ba-- sqft7187 Darcel Ave, Mississauga, ON L4T 2X3For Sale
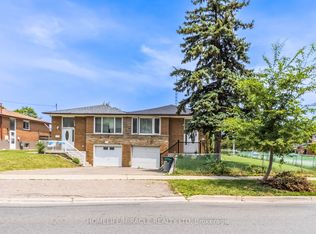 MLS ID #W13518652, HOMELIFE/MIRACLE REALTY LTD. TRREB
 - C$790,0005 bd2 ba-- sqft102 Woodward Ave, Brampton, ON L6V 1K6For Sale
 MLS ID #W13617734, RE/MAX REALTY SERVICES INC.. TRREB
 - C$730,0004 bd2 ba-- sqft9 Glenridge Rd, Brampton, ON L6S 1N2For SaleMLS ID #W13591630, RE/MAX REALTY SERVICES INC.. TRREB
- C$748,0005 bd4 ba-- sqft10 Banting Cres, Brampton, ON L6Y 2L8For SaleMLS ID #W13622688, RIGHT AT HOME REALTY EXCELLENCE. TRREB
- C$599,0005 bd3 ba-- sqft7500 Goreway Dr #56, Mississauga, ON L4T 3C7For SaleMLS ID #W13609344, HOMELIFE/MIRACLE REALTY LTD. TRREB
- C$995,1336 bd3 ba-- sqft3027 Coral Dr, Mississauga, ON L4T 1Z2For SaleMLS ID #W13555796, ROYAL LEPAGE FLOWER CITY REALTY. TRREB
- C$749,8885 bd3 ba-- sqft7 Olivett Ln, Brampton, ON L7A 2X3For SaleMLS ID #W13615572, RE/MAX REALTY SERVICES INC.. TRREB
- C$675,0005 bd3 ba-- sqft180 Mississauga Valley Blvd #124, Mississauga, ON L5A 3M2For SaleMLS ID #W13623404, HOMELIFE/MIRACLE REALTY LTD. TRREB
- C$679,0005 bd2 ba-- sqft26 Flowertown Ave, Brampton, ON L6X 2K2For SaleMLS ID #W13606314, RE/MAX HALLMARK REALTY LTD.. TRREB
- C$690,0005 bd3 ba-- sqft87 Tulip Dr, Brampton, ON L6Y 3W9For SaleMLS ID #W13570586, RE/MAX REAL ESTATE CENTRE INC.. TRREB
- C$849,9007 bd3 ba-- sqft26 Talbot St, Brampton, ON L6X 2P5For SaleMLS ID #W13620348, RE/MAX MILLENNIUM REAL ESTATE. TRREB
- C$699,9004 bd3 ba-- sqft20 Letty Ave, Brampton, ON L6Y 4T3For SaleMLS ID #W13518140, CENTURY 21 PEOPLE`S CHOICE REALTY INC.. TRREB
- C$769,0004 bd3 ba-- sqft18 Ashford Ct, Brampton, ON L6V 2Z1For SaleMLS ID #W13427532, RE/MAX REALTY SPECIALISTS INC.. TRREB
- C$649,0003 bd2 ba-- sqft12 Homer Sq, Brampton, ON L6S 1X9For SaleMLS ID #W13126372, RE/MAX REAL ESTATE CENTRE INC.. TRREB
- C$929,9006 bd3 ba-- sqft7652 Roselle Cres, Mississauga, ON L4T 3N2For SaleMLS ID #W13242760, CENTURY 21 PROPERTY ZONE REALTY INC.. TRREB
- C$749,0005 bd2 ba-- sqft156 Mill St S, Brampton, ON L6Y 1T6For SaleMLS ID #W13484050, RE/MAX SPECIALISTS TEAM SUKHVINDER. TRREB
- C$789,8883 bd3 ba-- sqft101 River Rock Cres, Brampton, ON L7A 2W4For SaleMLS ID #W13605806, RE/MAX REALTY SERVICES INC.. TRREB
- C$709,0003 bd2 ba-- sqft9 Rogers Rd, Brampton, ON L6X 1L7For SaleMLS ID #W12836462, RIGHT AT HOME REALTY INC.. TRREB
