Excellent Location!! Excellent Opportunity For First Time Buyers/ Extended Families** East Facing Bright & Spacious 4+2 Bedrooms Semi-Detached Bunglow Featuring 2 Washrooms On Main Floor**Renovated Flooring & Bathrooms,2 Separate Laundries. *Spacious Walkout Basement Apartment* With Washroom and Separete Living Area, Separate Laundry **5 Car Parking Driveway**Big Lot Size**Must See**Close To Schools, Place Of Worship,Transit/GO Station, All Major HWYS*Shopping Malls* Hospital And Pearson Airport And All Other Amenities. Don't miss it!!
Under contract
C$849,000
7256 Lancaster Ave S, Mississauga, ON L4T 2L6
6beds
3baths
Single Family Residence
Built in ----
6,508 Square Feet Lot
$-- Zestimate®
C$--/sqft
C$-- HOA
What's special
Renovated flooring and bathroomsBig lot size
- 103 days |
- 5 |
- 0 |
Zillow last checked:
Listing updated:
Listed by:
ROYAL LEPAGE CERTIFIED REALTY
Source: TRREB,MLS®#: W12983112 Originating MLS®#: Toronto Regional Real Estate Board
Originating MLS®#: Toronto Regional Real Estate BoardFacts & features
Interior
Bedrooms & bathrooms
- Bedrooms: 6
- Bathrooms: 3
Heating
- Forced Air, Gas
Cooling
- Central Air
Features
- Flooring: Carpet Free
- Basement: Apartment,Walk-Out Access,Separate Entrance
- Has fireplace: No
Interior area
- Living area range: 1100-1500 null
Video & virtual tour
Property
Parking
- Total spaces: 6
- Parking features: Private
- Has attached garage: Yes
Features
- Pool features: None
Lot
- Size: 6,508 Square Feet
- Features: Irregular Lot
Details
- Parcel number: 132720137
Construction
Type & style
- Home type: SingleFamily
- Architectural style: Bungalow-Raised
- Property subtype: Single Family Residence
- Attached to another structure: Yes
Materials
- Brick
- Foundation: Concrete
- Roof: Shingle
Utilities & green energy
- Sewer: Septic
Community & HOA
Location
- Region: Mississauga
Financial & listing details
- Annual tax amount: C$4,910
- Date on market: 4/10/2026
ROYAL LEPAGE CERTIFIED REALTY
ROYAL LEPAGE CERTIFIED REALTY
By pressing Contact Agent, you agree that the real estate professional identified above may call/text you about your search, which may involve use of automated means and pre-recorded/artificial voices. You don't need to consent as a condition of buying any property, goods, or services. Message/data rates may apply. You also agree to our Terms of Use. Zillow does not endorse any real estate professionals. We may share information about your recent and future site activity with your agent to help them understand what you're looking for in a home.
Price history
Price history is unavailable.
Public tax history
Tax history is unavailable.
Climate risks
Neighborhood: Malton
Nearby schools
GreatSchools rating
No schools nearby
We couldn't find any schools near this home.
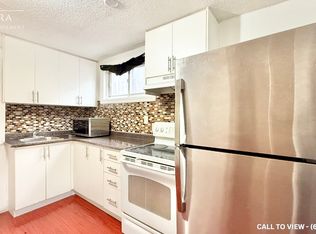
- C$--1 bd1 ba550 sqft7245 Lancaster Ave #2, Mississauga, ON L4T2L5Off Market
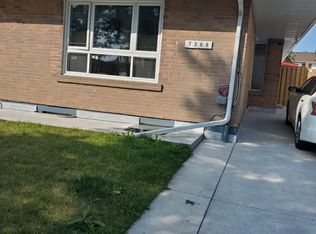
- C$699,0006 bd3 ba-- sqft3106 Redbank Cres, Mississauga, ON L4T1V1For Sale

- C$2,6503 bd1 ba-- sqft7268 Redfox Rd, Mississauga, ON L4T2L8For Rent
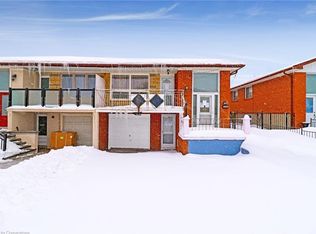
- C$815,0006 bd2 ba1.1k sqft7285 Lancaster Ave, Mississauga, ON L4T2L5Sold
- C$759,0005 bd3 ba-- sqft7232 Redfox Rd, Mississauga, ON L4T2L8For Sale
- C$849,0005 bd3 ba-- sqft3088 Harold Sheard Dr, Mississauga, ON L4T1V5For Sale
- C$1,9002 bd1 ba-- sqft7292 Redfox Rd, Mississauga, ON L4T2L8For Rent
- C$789,0004 bd2 ba-- sqft3068 Morning Star Dr, Mississauga, ON L4T1X2For Sale
Similar homes
- C$759,0005 bd3 ba-- sqft7232 Redfox Rd, Mississauga, ON L4T 2L8For Sale
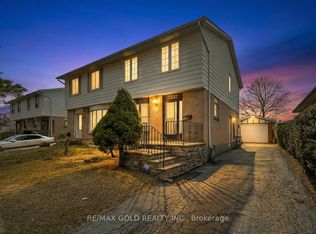 MLS ID #W13447952, RE/MAX GOLD REALTY INC.. TRREB
 - C$995,1336 bd3 ba-- sqft3027 Coral Dr, Mississauga, ON L4T 1Z2For Sale
 MLS ID #W13555796, ROYAL LEPAGE FLOWER CITY REALTY. TRREB
 - C$829,0008 bd3 ba-- sqft7582 Discus Cres, Mississauga, ON L4T 2V3For Sale
 MLS ID #W13562806, HOMELIFE SILVERCITY REALTY INC.. TRREB
 - C$929,9006 bd3 ba-- sqft7652 Roselle Cres, Mississauga, ON L4T 3N2For Sale
 MLS ID #W13242760, CENTURY 21 PROPERTY ZONE REALTY INC.. TRREB
 - C$799,9995 bd3 ba-- sqft7816 Priory Cres, Mississauga, ON L4T 3H5For SaleMLS ID #W13101186, HOMELIFE SILVERCITY REALTY INC.. TRREB
- C$899,9007 bd4 ba-- sqft4104 Brandon Gate Dr, Mississauga, ON L4T 3P2For SaleMLS ID #W12868406, CENTURY 21 PEOPLE`S CHOICE REALTY INC.. TRREB
- C$849,9005 bd2 ba-- sqft175 Clearbrooke Cir, Toronto, ON M9W 2G2For SaleMLS ID #W13491148, ROYAL LEPAGE TERREQUITY CAPITAL REALTY. TRREB
- C$869,9005 bd3 ba-- sqft2335 Council Ring Rd, Mississauga, ON L5L 1B9For SaleMLS ID #W13583884, HOMELIFE/MIRACLE REALTY LTD. TRREB
- C$848,8885 bd4 ba-- sqft163 Gracedale Blvd, Toronto, ON M9L 2C2For SaleMLS ID #W13243896, SNOBAR REALTY GROUP INC.. TRREB
- C$699,0003 bd2 ba-- sqft2 Hemlark Ct, Brampton, ON L6S 2B7For SaleMLS ID #W13591220, SUTTON GROUP KINGS CROSS INC.. TRREB
- C$799,9996 bd3 ba-- sqft306 Royal Salisbury Way, Brampton, ON L6V 3G5For SaleMLS ID #W13131992, HOMELIFE SUPERSTARS REAL ESTATE LIMITED. TRREB
- C$759,9005 bd3 ba-- sqft39 Aloma Cres, Brampton, ON L6T 2N8For SaleMLS ID #W13184876, CENTURY 21 PARAMOUNT REALTY INC.. TRREB
- C$808,0005 bd4 ba-- sqft24 Jay St, Brampton, ON L6Z 3V7For SaleMLS ID #W13562016, HOMELIFE SUPERSTARS REAL ESTATE LIMITED. TRREB
- C$829,9004 bd3 ba-- sqft62 Charters Rd, Brampton, ON L6V 2S5For SaleMLS ID #W13508708, RE/MAX GOLD REALTY INC.. TRREB
- C$849,9003 bd2 ba-- sqft1 Wolverton Cres, Brampton, ON L6S 3L1For SaleMLS ID #W13493954, NEWGEN REALTY EXPERTS. TRREB
- C$849,7864 bd4 ba-- sqft52 Newdale Pl, Brampton, ON L6S 5Z3For SaleMLS ID #W13441954, CENTURY 21 RED STAR REALTY INC.. TRREB
- C$869,0003 bd4 ba-- sqft22 Domenico Cres, Brampton, ON L6P 1H5For SaleMLS ID #W13238540, HOMELIFE/MIRACLE REALTY LTD. TRREB
- C$899,0006 bd2 ba-- sqft21 Jersey Ave, Brampton, ON L6W 1L5For SaleMLS ID #W13452922, CENTURY 21 ROYALTORS REALTY INC.. TRREB
- C$968,8005 bd2 ba-- sqft15 Epsom Downs Dr, Brampton, ON L6T 1Y7For SaleMLS ID #W13064156, ROYAL LEPAGE SIGNATURE REALTY. TRREB
- C$759,3006 bd3 ba-- sqft17 Hillbank Trl, Brampton, ON L6S 1P6For SaleMLS ID #W13213624, CENTURY 21 PROPERTY ZONE REALTY INC.. TRREB
