Fantastic Opportunity - Renovated Home with Income Potential Welcome to this well-maintained and thoughtfully upgraded 3+1 bedroomhomeoffering two kitchens and separate entrances, making it ideal for first-time buyers, extended families, or investors seeking rental income.Themain level features modern laminate flooring throughout, a stylish kitchen with stone countertops, centre island, backsplash, andnewerstainless steel appliances including fridge, stove, dishwasher, and range hood. The upgraded main bathroom offers a double vanity,whilemirrored closets and warm, neutral tones add to the home's polished appeal. Enjoy two open walk-out balconies and excellent front curbappeal.The fully enclosed basement apartment includes a second kitchen with appliances, ensuite laundry, a 3-piece bathroom, private frontentrance,and walk-out access to a spacious fenced backyard-perfect for added flexibility or income generation. Additional highlights include asingle-cargarage, ample driveway and outdoor parking, and afunctional layout that presents extremely well. Conveniently located close toschools,shopping, and public transit. A turnkey property with strong value and versatility-this one won't last.
For sale
C$749,000
18 Ashford Ct, Brampton, ON L6V 2Z1
4beds
3baths
Single Family Residence
Built in ----
0.36 Acres Lot
$-- Zestimate®
C$--/sqft
C$-- HOA
What's special
- 2 days |
- 8 |
- 0 |
Zillow last checked:
Listing updated:
Listed by:
RE/MAX REALTY SPECIALISTS INC.
Source: TRREB,MLS®#: W13706198 Originating MLS®#: Toronto Regional Real Estate Board
Originating MLS®#: Toronto Regional Real Estate BoardFacts & features
Interior
Bedrooms & bathrooms
- Bedrooms: 4
- Bathrooms: 3
Heating
- Forced Air, Gas
Cooling
- Central Air
Features
- Flooring: Accessory Apartment
- Basement: Apartment,Separate Entrance
- Has fireplace: No
Interior area
- Living area range: 1100-1500 null
Video & virtual tour
Property
Parking
- Total spaces: 4
- Parking features: Private
- Has garage: Yes
Features
- Stories: 2
- Pool features: None
Lot
- Size: 0.36 Acres
- Features: Fenced Yard, Park, Public Transit, School
Details
- Parcel number: 141320164
Construction
Type & style
- Home type: SingleFamily
- Property subtype: Single Family Residence
Materials
- Brick
- Foundation: Concrete
- Roof: Asphalt Shingle
Utilities & green energy
- Sewer: Sewer
Community & HOA
Location
- Region: Brampton
Financial & listing details
- Annual tax amount: C$4,390
- Date on market: 8/24/2026
Price history
Price history is unavailable.
Public tax history
Tax history is unavailable.
Climate risks
Neighborhood: Brampton North
Nearby schools
GreatSchools rating
No schools nearby
We couldn't find any schools near this home.
- C$729,9004 bd2 ba-- sqft17 Ashford Ct, Brampton, ON L6V3E2For Sale

- C$--4 bd2 ba1.6k sqft84 Radford Dr #1, Brampton, ON L6V2Y9Off Market
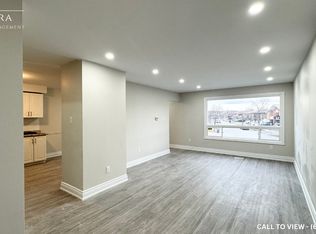
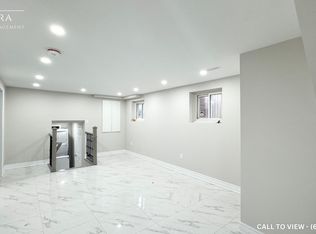
- C$--2 bd1 ba600 sqft84 Radford Dr #2, Brampton, ON L6V2Y9Off Market
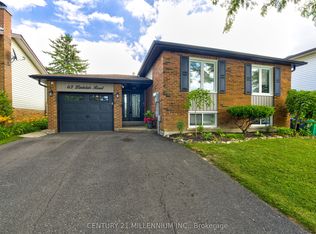
- C$849,9005 bd2 ba-- sqft63 Linkdale Rd, Brampton, ON L6V3B6For Sale
- C$--3 bd1 ba1.2k sqft75 Newlyn Cres #2, Brampton, ON L6V3A9Off Market
- C$2,9494 bd2 ba-- sqft71 Newlyn Cres, Brampton, ON L6V3A9For Rent
- C$--3 bd1 ba1.8k sqft78 Ashford Ct #78, Brampton, ON L6V2Z1Off Market
- C$--3 bd1 ba1.8k sqft78 Ashford Ct, Brampton, ON L6V2Z1Off Market
Similar homes
- C$799,9004 bd4 ba-- sqft20 Murdoch Dr, Brampton, ON L6X 3Y2For Sale
 MLS ID #W13708626, RE/MAX REALTY SERVICES INC.. TRREB
 - C$749,9994 bd4 ba-- sqft21 Garden Ave, Brampton, ON L6X 1M4For Sale
 MLS ID #W13692894, EXECUTIVE REAL ESTATE SERVICES LTD.. TRREB
 - C$729,9993 bd3 ba-- sqft4 Summertime Ct, Brampton, ON L6Z 2B4For Sale
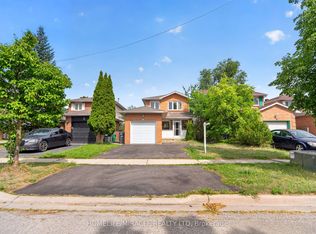 MLS ID #W13698468, HOMELIFE/MIRACLE REALTY LTD. TRREB
 - C$782,0003 bd3 ba-- sqft5 Copperfield Rd, Brampton, ON L6Z 0C7For Sale
 MLS ID #W13715874, AVILA REALTY GROUP INC.. TRREB
 - C$799,0005 bd3 ba-- sqft13 Cumberland Dr, Brampton, ON L6V 1W5For SaleMLS ID #W13582806, RE/MAX MILLENNIUM REAL ESTATE. TRREB
- C$790,0005 bd2 ba-- sqft102 Woodward Ave, Brampton, ON L6V 1K6For SaleMLS ID #W13617734, RE/MAX REALTY SERVICES INC.. TRREB
- C$849,9994 bd3 ba-- sqft49 Baby Pointe Trl, Brampton, ON L7A 0W3For SaleMLS ID #W13702032, RE/MAX GOLD REALTY INC.. TRREB
- C$949,9004 bd4 ba-- sqft12 Fitzgibson St, Brampton, ON L6Y 5Y5For SaleMLS ID #W13715590, RE/MAX SKYWAY REALTY INC.. TRREB
- C$809,9004 bd4 ba-- sqft50 Rocky Point Cres, Brampton, ON L6V 4R7For SaleMLS ID #W13657296, RE/MAX REALTY SERVICES INC.. TRREB
- C$799,9004 bd3 ba-- sqft56 Mullis Cres, Brampton, ON L6Y 4T2For SaleMLS ID #W13644300, RE/MAX REALTY SERVICES INC.. TRREB
- C$849,0004 bd3 ba-- sqft47 Hood Cres, Brampton, ON L6Y 4S7For SaleMLS ID #W13675078, ROYAL LEPAGE REAL ESTATE SERVICES LTD.. TRREB
- C$799,9004 bd3 ba-- sqft65 Mullis Cres, Brampton, ON L6Y 4S9For SaleMLS ID #W13567496, CITYSCAPE REAL ESTATE LTD.. TRREB
- C$799,0005 bd3 ba-- sqft13 Dorset Dr, Brampton, ON L6T 2Y1For SaleMLS ID #W13654182, CENTURY 21 INNOVATIVE REALTY INC.. TRREB
- C$769,9004 bd4 ba-- sqft33 Fiddleneck Cres, Brampton, ON L6R 1R2For SaleMLS ID #W13563134, RE/MAX GOLD REALTY INC.. TRREB
- C$759,9003 bd3 ba-- sqft72 Malabar Cres, Brampton, ON L6S 3X8For SaleMLS ID #W13474864, RE/MAX REAL ESTATE CENTRE INC.. TRREB
- C$859,9994 bd3 ba-- sqft48 Redfinch Way, Brampton, ON L7A 2B2For SaleMLS ID #W13679112, RE/MAX GOLD REALTY INC.. TRREB
- C$825,0004 bd4 ba-- sqft42 Trumpet Valley Blvd, Brampton, ON L7A 3N8For SaleMLS ID #W13583954, ROYAL LEPAGE CERTIFIED REALTY. TRREB
- C$799,9004 bd4 ba-- sqft6 Albemarle Ct, Brampton, ON L6Z 1R4For SaleMLS ID #W13141512, RE/MAX REALTRON REALTY INC.. TRREB
- C$749,0003 bd3 ba-- sqft90 White Tail Cres, Brampton, ON L6Y 5B9For SaleMLS ID #W13671634, CENTURY 21 PEOPLE`S CHOICE REALTY INC.. TRREB
- C$699,9004 bd3 ba-- sqft20 Letty Ave, Brampton, ON L6Y 4T3For SaleCentury 21 Canada
