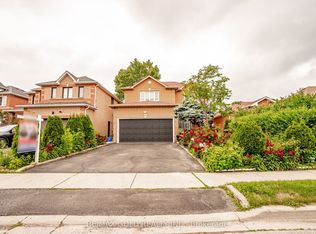
{STEP INSIDE} Pull into the court, open the front door, and the foyer sets an easy tone with hardwood flooring and a coat closet right where you need it. This 4+1 bedroom detached 2-storey has space for everyone to spread out and still land in the same room at the end of the day. {MAIN LEVEL} Hardwood flooring runs through the living room, dining room, kitchen & family room. The living room is octagonal-shaped, a little different from the usual box, and the dining room is open concept with a large window. The kitchen has Corian countertops, a double sink, fridge, microwave & dishwasher, with a walkout to the deck. The family room has a gas fireplace & overlooks the backyard, the room this house will live in. Main floor laundry has a tub, washer & dryer, plus garage access. 2pc powder room. {UPPER LEVEL} The L-shaped primary bedroom has a three-way fireplace, a separate seating area, his & hers walk-in closets & a 5pc ensuite with a separate shower. Three more bedrooms each have a closet & laminate flooring, and share a 4pc bath. Two full baths on this level keep busy mornings moving. Plenty of room for a growing family. {BASEMENT} The finished basement adds a rec room with laminate flooring & built-in shelving, plus a bedroom with a walk-in closet & a 4pc semi-ensuite. The rec room is a natural spot for movie nights or a homework zone. Guests, in-laws or older kids get a space of their own. The utility room has a tankless water heater, furnace & water softener. {LOCATION} In the Snelgrove area of Brampton, with Conservation Drive Park & the Etobicoke Creek Trail nearby for daily walks. Heart Lake Conservation Park adds trails, a pool, a splash pad & boat rentals. Mayfield Plaza has Sobeys, Shoppers Drug Mart & Wine Rack, Sandalwood Place is a short drive for banks & groceries, and Hwy 410 is close for the commute. A quiet court with everything a family needs close by.
For sale
C$889,000
8 Safari Ct, Brampton, ON L7A 1G8
5beds
4baths
Single Family Residence
Built in ----
3,821 Square Feet Lot
$-- Zestimate®
C$--/sqft
C$-- HOA
What's special
Hardwood flooringL-shaped primary bedroomOverlooks the backyardWalkout to the deck
- 8 hours
- 3
- 0
Zillow last checked:
Listing updated:
Listed by:
CITYSCAPE REAL ESTATE LTD.
Source: TRREB,MLS®#: W14015730 Originating MLS®#: Toronto Regional Real Estate Board
Originating MLS®#: Toronto Regional Real Estate BoardFacts & features
Interior
Bedrooms & bathrooms
- Bedrooms: 5
- Bathrooms: 4
Heating
- Forced Air, Gas
Cooling
- Central Air
Features
- None
- Basement: Finished
- Has fireplace: Yes
Interior area
- Living area range: 2000-2500 null
Property
Parking
- Total spaces: 6
- Parking features: Garage
- Has garage: Yes
Features
- Stories: 2
- Pool features: None
Lot
- Size: 3,821 Square Feet
- Features: School, Rec./Commun.Centre, Place Of Worship, Park, Library, Fenced Yard, Rectangular Lot
Details
- Parcel number: 142510165
Construction
Type & style
- Home type: SingleFamily
- Property subtype: Single Family Residence
Materials
- Brick, Vinyl Siding
- Foundation: Poured Concrete
- Roof: Asphalt Shingle
Utilities & green energy
- Sewer: Sewer
Community & HOA
Location
- Region: Brampton
Financial & listing details
- Annual tax amount: C$6,652
- Date on market: 10/13/2026
Price history
Price history is unavailable.
Public tax history
Tax history is unavailable.
Climate risks
Neighborhood: Snelgrove
Nearby schools
GreatSchools rating
No schools nearby
We couldn't find any schools near this home.

Similar homes
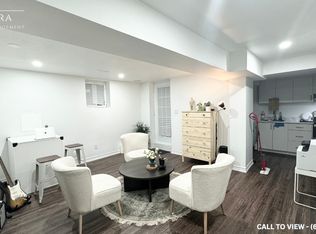
- C$899,9005 bd3 ba-- sqft15 Langwith Ct, Brampton, ON L6Y 1Z9For Sale
 MLS ID #W13878564, TONY K REAL ESTATE. TRREB
 - C$949,0003 bd3 ba-- sqft3 Bellcrest Rd, Brampton, ON L6Y 2M7For Sale
 MLS ID #W14021256, RE/MAX REALTY SERVICES INC.. TRREB
 - C$879,9006 bd2 ba-- sqft70 Montjoy Cres, Brampton, ON L6S 3E7For Sale
 MLS ID #W13698348, RE/MAX REALTY SERVICES INC.. TRREB
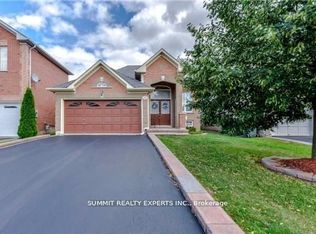
 - C$984,9003 bd3 ba-- sqft23 Bissell Dr N, Brampton, ON L7A 3K1For Sale
 MLS ID #W12910174, SUMMIT REALTY EXPERTS INC.. TRREB
