Inviting and spacious multi level Family size home with fabulous curb appeal on prestigious Elizabeth St. South! The ground level features a double door entry into a spacious tiled foyer with ample closet space and entry into the main floor family rm/den. This room is a comfortable and versatile space with beautiful hardwood flooring and a convenient 2pc powder room with tile flooring and a modern vanity + a W/o to the gorgeous private backyard. This level offers 2 separate staircases to the main level with one leading into the living rm and the other into the kitchen. The fully fenced & gated backyard is picturesque with mature trees, perrenial gardens, a gazebo for entertaining family and friends, a large concrete patio & a hut tub! There is also a large storage shed, a gas line for a BBQ & an entry door into the garage from the side yard. The living room boasts hardwood flooring, has a gas fireplace, crown moulding & features a huge window o/l'g the beautiful treed front garden. The eat in kitchen offers rich toned cabinetry, granite countertops, gas stove, double door fridge, b/i dishwasher & microwave, attractive backsplash, tile flooring, valance lighting and has great views of the backyard. The upper level offers 3 good size bedrooms featuring hardwood flooring with the Primary offering His and Her closets, 2 windows and a semi ensuite into the main 5pc bathroom. The 5pc bathroom features a soaker tub, tile flooring & double sinks. The lower level has a finished recreaton room with pot lights, laminate flooring, 2 built in shelving units with glass display cabinets, a cozy gas fireplace with a live edge wood mantel, and 2 windows. The lower level also offers a pocket door into the laundry & storage area with additional storage in the crawl space area. Close to public transportation, schools, parks, shops, places of worship and more. This is a beautiful and sought after family oriented neighborhood.
For sale
C$878,000
193 Elizabeth St S, Brampton, ON L6Y 1R9
3beds
2baths
Single Family Residence
Built in ----
7,500 Square Feet Lot
$-- Zestimate®
C$--/sqft
C$-- HOA
What's special
Fabulous curb appealDouble door entrySpacious tiled foyerAmple closet spaceBeautiful hardwood flooringMature treesLarge storage shed
- 50 days
- 3
- 0
Zillow last checked:
Listing updated:
Listed by:
RE/MAX REALTY SERVICES INC.
Source: TRREB,MLS®#: W13741916 Originating MLS®#: Toronto Regional Real Estate Board
Originating MLS®#: Toronto Regional Real Estate BoardFacts & features
Interior
Bedrooms & bathrooms
- Bedrooms: 3
- Bathrooms: 2
Primary bedroom
- Level: Upper
- Dimensions: 4.72 x 3.28
Bedroom 2
- Level: Upper
- Dimensions: 3.43 x 3.23
Bedroom 3
- Level: Upper
- Dimensions: 2.85 x 3.05
Dining room
- Level: Main
- Dimensions: 2.97 x 3.25
Family room
- Level: Ground
- Dimensions: 3.96 x 2.64
Kitchen
- Level: Main
- Dimensions: 3.3 x 3.28
Living room
- Level: Main
- Dimensions: 5.49 x 3.96
Recreation
- Level: Lower
- Dimensions: 6.05 x 3.84
Heating
- Forced Air, Gas
Cooling
- Central Air
Appliances
- Included: Water Heater
Features
- Central Vacuum
- Basement: Finished
- Has fireplace: Yes
- Fireplace features: Natural Gas
Interior area
- Living area range: 1500-2000 null
Video & virtual tour
Property
Parking
- Total spaces: 5
- Parking features: Private Double, Garage Door Opener
- Has garage: Yes
Features
- Patio & porch: Patio
- Exterior features: Landscaped, Lawn Sprinkler System
- Pool features: None
- Has spa: Yes
- Spa features: Hot Tub
- Has view: Yes
- View description: Garden, Trees/Woods
Lot
- Size: 7,500 Square Feet
- Features: Fenced Yard, Park, Place Of Worship, Ravine, Public Transit, School
Details
- Additional structures: Gazebo, Shed
- Parcel number: 140600276
Construction
Type & style
- Home type: SingleFamily
- Property subtype: Single Family Residence
Materials
- Aluminum Siding, Brick
- Foundation: Concrete Block
- Roof: Asphalt Shingle
Utilities & green energy
- Sewer: Sewer
Community & HOA
Location
- Region: Brampton
Financial & listing details
- Annual tax amount: C$6,417
- Date on market: 9/3/2026
Price history
Price history is unavailable.
Public tax history
Tax history is unavailable.
Climate risks
Neighborhood: Brampton South
Nearby schools
GreatSchools rating
No schools nearby
We couldn't find any schools near this home.


Similar homes
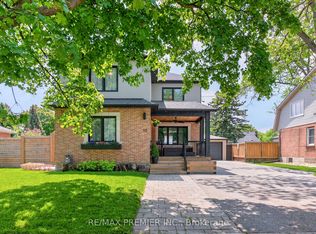
- C$799,0006 bd3 ba-- sqft62 Ambleside Dr, Brampton, ON L6Y 1B9For Sale
 MLS ID #W13764166, CASTLEMORE REAL ESTATE LIMITED. TRREB
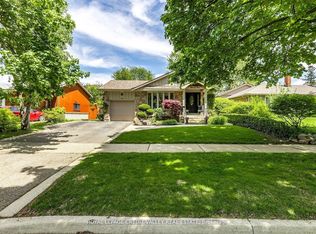
 - C$850,0003 bd2 ba-- sqft37 McLaughlin Rd N, Brampton, ON L6X 1Y9For Sale
 MLS ID #W13784342, RE/MAX PROFESSIONALS INC.. TRREB
 - C$929,0004 bd3 ba-- sqft31 Core Cres, Brampton, ON L6W 2G6For Sale
 MLS ID #W13857240, CENTURY 21 PRESIDENT REALTY INC.. TRREB
 - C$839,0004 bd2 ba-- sqft276 Bartley Bull Pkwy, Brampton, ON L6W 2L3For Sale
 MLS ID #W13788650, RE/MAX REAL ESTATE CENTRE INC.. TRREB
