Welcome to this beautifully renovated and expanded home in the heart of Downtown Brampton. Extensively updated in 2017, this turnkey, custom-designed residence showcases exceptional craftsmanship and blends timeless character with modern luxury. Featuring an open-concept layout, elegant coffered ceilings, pot lights, polished porcelain tiles, wide-plank hardwood floors, oversized windows, and designer finishes throughout. The chef-inspired kitchen offers quartz countertops, stainless steel appliances, extensive cabinetry with undermount lighting, and a large breakfast bar that flows seamlessly into the spacious dining area. Upstairs offers generously sized bedrooms with oversized closet space, including a primary retreat complete with a spa-like ensuite, custom walk-in shower, and walk-in closet. Situated on a quiet, mature street, the property features a fully fenced lot, an expansive backyard with a natural gas BBQ connection, mature trees, and a dedicated children's play area. The detached tandem garage is fully drywalled and equipped with pot lights, a separate electrical panel, a gas connection, and double glass doors that open directly to the backyard-ideal for a workshop, studio, or multifunctional space. The exterior showcases a stylish brick-and-stucco finish, enhanced by pot lights and flood lighting that elevate the home's curb appeal.
For sale
C$929,000
15 Fern St, Brampton, ON L6Y 1X3
3beds
3baths
Single Family Residence
Built in ----
7,280 Square Feet Lot
$-- Zestimate®
C$--/sqft
C$-- HOA
What's special
Turnkey custom-designed residenceOpen-concept layoutElegant coffered ceilingsPot lightsPolished porcelain tilesWide-plank hardwood floorsOversized windows
- 124 days
- 7
- 2
Zillow last checked:
Listing updated:
Listed by:
RE/MAX PREMIER INC.
Source: TRREB,MLS®#: W13431194 Originating MLS®#: Toronto Regional Real Estate Board
Originating MLS®#: Toronto Regional Real Estate BoardFacts & features
Interior
Bedrooms & bathrooms
- Bedrooms: 3
- Bathrooms: 3
Heating
- Forced Air, Gas
Cooling
- Central Air
Appliances
- Included: Water Heater
Features
- Central Vacuum
- Basement: Unfinished
- Has fireplace: No
Interior area
- Living area range: 1500-2000 null
Property
Parking
- Total spaces: 7
- Parking features: Private
- Has garage: Yes
Features
- Stories: 2
- Pool features: None
Lot
- Size: 7,280 Square Feet
Details
- Parcel number: 140600038
Construction
Type & style
- Home type: SingleFamily
- Property subtype: Single Family Residence
Materials
- Brick
- Foundation: Concrete, Concrete Block
- Roof: Asphalt Shingle
Utilities & green energy
- Sewer: Sewer
Community & HOA
Location
- Region: Brampton
Financial & listing details
- Annual tax amount: C$7,240
- Date on market: 6/11/2026
Price history
Price history is unavailable.
Public tax history
Tax history is unavailable.
Climate risks
Neighborhood: Brampton South
Nearby schools
GreatSchools rating
No schools nearby
We couldn't find any schools near this home.


Similar homes
- C$929,0004 bd3 ba-- sqft31 Core Cres, Brampton, ON L6W 2G6For Sale
 MLS ID #W13857240, CENTURY 21 PRESIDENT REALTY INC.. TRREB
 - C$799,9995 bd3 ba-- sqft18 Curtis Dr, Brampton, ON L6Y 2J4For Sale
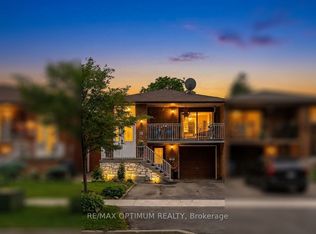 MLS ID #W13608192, RE/MAX OPTIMUM REALTY. TRREB
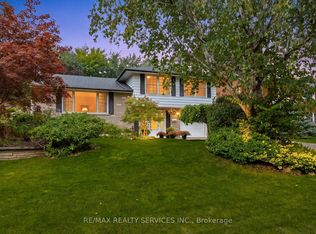
 - C$969,0004 bd3 ba-- sqft4 Sunnybrook Cres, Brampton, ON L7A 1Y2For Sale
 MLS ID #W13834120, RE/MAX REALTY SERVICES INC.. TRREB
 - C$1,029,0004 bd4 ba-- sqft19 Wayne Nicol Dr, Brampton, ON L6X 3Z2For Sale
 MLS ID #W13676238, RE/MAX REALTY SERVICES INC.. TRREB
