Welcome To 7 Goodwood Rd - A Showstopping, Beautifully Updated Bungalow Offering Approx. 2,291 Sq Ft Of Total Finished Living Space (As Per Floor Plans) On A Quiet Street In Brampton's Family-Friendly Northgate Community! Striking Curb Appeal With A Modern Stone & Brick Facade, Updated Windows, Covered Front Porch & Extra-Wide Driveway. The Bright Main Floor Features Gleaming Hardwood, Crown Moulding & Pot Lights, A Sun-Filled Living Room, Formal Dining Area, Stunning Renovated Kitchen With Stone Counters, Breakfast Bar, Gas Range & S/S Appliances, Three Comfortable Bedrooms & A Spa-Like Main Bath With Jetted Corner Soaker Tub & Separate Shower. A Separate Entrance Leads To The Impressive Finished Lower Level - Nearly 1,150 Sq Ft With A Massive Rec Room Anchored By A Brick-Accented Wet Bar, Games Area, Exercise Room, 3-Pc Bath & Large Laundry Room - Ideal For Extended Family, In-Law Potential Or Entertaining On Any Scale. Step Outside To A True Backyard Resort: Gorgeous Inground Pool, Immaculate Landscaping, Fully Fenced Yard & An Incredible 3-Season Cabana With Outdoor Kitchen/Bar, TV & Lounge Areas - Summer Living At Its Finest! Steps To Parks, Schools & Transit, Minutes To Chinguacousy Park, Professor's Lake, Bramalea City Centre & Hwy 410. Truly Move-In Ready - A Turn-Key Bungalow That Must Be Seen To Be Appreciated!
For sale
C$999,999
7 Goodwood Rd, Brampton, ON L6S 1C4
3beds
2baths
Single Family Residence
Built in ----
5,448 Square Feet Lot
$-- Zestimate®
C$--/sqft
C$-- HOA
What's special
- 30 days
- 25
- 0
Zillow last checked:
Listing updated:
Listed by:
RE/MAX EXPERTS
Source: TRREB,MLS®#: W13693772 Originating MLS®#: Toronto Regional Real Estate Board
Originating MLS®#: Toronto Regional Real Estate BoardFacts & features
Interior
Bedrooms & bathrooms
- Bedrooms: 3
- Bathrooms: 2
Bedroom
- Level: Main
- Dimensions: 3.37 x 4.27
Bedroom 2
- Level: Main
- Dimensions: 3.25 x 3.97
Bedroom 3
- Level: Main
- Dimensions: 2.24 x 3.19
Dining room
- Level: Main
- Dimensions: 4.07 x 3.24
Exercise room
- Level: Basement
- Dimensions: 6.72 x 7.36
Kitchen
- Level: Main
- Dimensions: 4.3 x 2.66
Laundry
- Level: Basement
- Dimensions: 3.47 x 3.94
Living room
- Level: Main
- Dimensions: 3.44 x 6.05
Recreation
- Level: Basement
- Dimensions: 8.85 x 6.06
Utility room
- Level: Basement
- Dimensions: 1.33 x 2.72
Heating
- Forced Air, Gas
Cooling
- Central Air
Features
- Flooring: Carpet Free
- Basement: Finished,Separate Entrance
- Has fireplace: No
Interior area
- Living area range: 1100-1500 null
Video & virtual tour
Property
Parking
- Total spaces: 5
- Parking features: Garage
- Has garage: Yes
Features
- Has private pool: Yes
- Pool features: In Ground
Lot
- Size: 5,448 Square Feet
- Features: Pie Shaped Lot
Details
- Parcel number: 141980004
Construction
Type & style
- Home type: SingleFamily
- Architectural style: Bungalow
- Property subtype: Single Family Residence
Materials
- Brick, Stone
- Foundation: Concrete
- Roof: Shingle
Utilities & green energy
- Sewer: Sewer
Community & HOA
Location
- Region: Brampton
Financial & listing details
- Annual tax amount: C$6,063
- Date on market: 8/19/2026
Price history
Price history is unavailable.
Public tax history
Tax history is unavailable.
Climate risks
Neighborhood: Northgate
Nearby schools
GreatSchools rating
No schools nearby
We couldn't find any schools near this home.
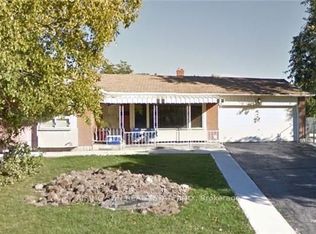
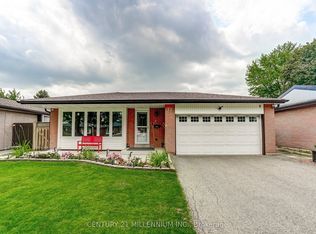


Similar homes
- C$919,9004 bd3 ba-- sqft53 Geneva Cres, Brampton, ON L6S 1K7For Sale
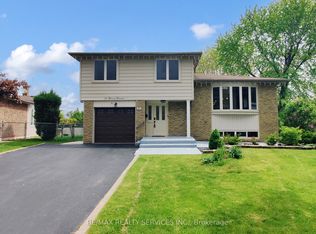 MLS ID #W13018422, RE/MAX REALTY SERVICES INC.. TRREB
 - C$969,0006 bd3 ba-- sqft40 Devonshire Dr, Brampton, ON L6T 3G3For Sale
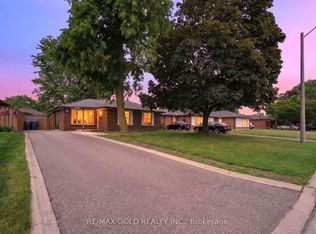 MLS ID #W13483902, RE/MAX GOLD REALTY INC.. TRREB
 - C$878,0003 bd2 ba-- sqft193 Elizabeth St S, Brampton, ON L6Y 1R9For Sale
 MLS ID #W13741916, RE/MAX REALTY SERVICES INC.. TRREB
 - C$899,0005 bd4 ba-- sqft5 Simmons Blvd, Brampton, ON L6V 3V3For Sale
 MLS ID #W13772276, CENTURY 21 PRESIDENT REALTY INC.. TRREB
