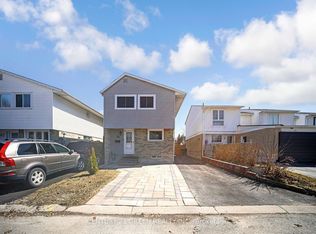
Well-located corner lot with great future potential. This detached bungalow features 3 bedrooms on the main level and a 2-bedroom basement. Property requires updates-ideal opportunity to add value and generate strong long-term returns.
For sale
C$899,000
2 Glebe Cres, Brampton, ON L6S 1G1
5beds
3baths
Single Family Residence
Built in ----
7,830 Square Feet Lot
$-- Zestimate®
C$--/sqft
C$-- HOA
What's special
Corner lotDetached bungalow
- 207 days
- 7
- 0
Likely to sell faster than
Zillow last checked:
Listing updated:
Listed by:
RISING SUN REAL ESTATE INC.
Source: TRREB,MLS®#: W12855048 Originating MLS®#: Toronto Regional Real Estate Board
Originating MLS®#: Toronto Regional Real Estate BoardFacts & features
Interior
Bedrooms & bathrooms
- Bedrooms: 5
- Bathrooms: 3
Primary bedroom
- Description: Primary Bedroom
- Level: Main
- Area: 13.84 Square Meters
- Area source: Other
- Dimensions: 3.28 x 4.22
Bedroom 2
- Description: Bedroom 2
- Level: Main
- Area: 8.62 Square Meters
- Area source: Other
- Dimensions: 2.72 x 3.17
Bedroom 3
- Description: Bedroom 3
- Level: Main
- Area: 10.92 Square Meters
- Area source: Other
- Dimensions: 2.69 x 4.06
Bedroom 4
- Description: Bedroom 4
- Level: Basement
- Area: 8.69 Square Meters
- Area source: Other
- Dimensions: 2.69 x 3.23
Bedroom 5
- Description: Bedroom 5
- Level: Basement
- Area: 14.1 Square Meters
- Area source: Other
- Dimensions: 3.78 x 3.73
Dining room
- Description: Dining Room
- Level: Main
- Area: 8.57 Square Meters
- Area source: Other
- Dimensions: 3.15 x 2.72
Kitchen
- Description: Kitchen
- Level: Basement
- Area: 16.78 Square Meters
- Area source: Other
- Dimensions: 3.51 x 4.78
Kitchen
- Description: Kitchen
- Level: Main
- Area: 13.89 Square Meters
- Area source: Other
- Dimensions: 4.17 x 3.33
Living room
- Description: Living Room
- Level: Main
- Area: 16.93 Square Meters
- Area source: Other
- Dimensions: 3.68 x 4.60
Recreation
- Description: Recreation
- Level: Basement
- Area: 22.25 Square Meters
- Area source: Other
- Dimensions: 5.21 x 4.27
Study
- Description: Study
- Level: Basement
- Area: 5.62 Square Meters
- Area source: Other
- Dimensions: 2.34 x 2.40
Heating
- Forced Air, Gas
Cooling
- Central Air
Features
- Other
- Basement: Apartment,Separate Entrance
- Has fireplace: No
Interior area
- Living area range: 1100-1500 null
Property
Parking
- Total spaces: 8
- Parking features: Private Double
- Has attached garage: Yes
Features
- Pool features: None
Lot
- Size: 7,830 Square Feet
- Features: Irregular Lot, Clear View, Hospital, Level, Park, Public Transit, School
Construction
Type & style
- Home type: SingleFamily
- Architectural style: Bungalow
- Property subtype: Single Family Residence
Materials
- Aluminum Siding, Brick
- Foundation: Unknown
- Roof: Unknown
Utilities & green energy
- Sewer: Sewer
Community & HOA
Location
- Region: Brampton
Financial & listing details
- Annual tax amount: C$6,300
- Date on market: 3/6/2026
Price history
Price history is unavailable.
Public tax history
Tax history is unavailable.
Climate risks
Neighborhood: Northgate
Nearby schools
GreatSchools rating
No schools nearby
We couldn't find any schools near this home.


Similar homes
- C$802,0006 bd3 ba-- sqft95 Bunchberry Way, Brampton, ON L6R 2E8For Sale
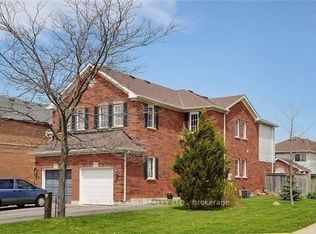 MLS ID #W13830628, RE/MAX EXCEL REALTY LTD.. TRREB
 - C$859,9005 bd2 ba-- sqft14 Pennywood Rd, Brampton, ON L6V 2J7For Sale
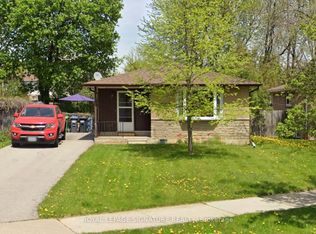 MLS ID #W13791284, ROYAL LEPAGE SIGNATURE REALTY. TRREB
 - C$689,0004 bd4 ba-- sqft20 Gladeside Pl, Brampton, ON L6S 1X3For Sale
 MLS ID #W13827812, RE/MAX REALTRON REALTY INC.. TRREB
 - C$659,0005 bd2 ba-- sqft24 Jackman Dr, Brampton, ON L6S 2L7For Sale
 MLS ID #W13826634, CENTURY 21 GREEN REALTY INC.. TRREB
