Bright & Spacious Family Home on a Premium Lot! Welcome to this beautifully maintained five (5) bedroom detached home situated on a massive 105.5 ft x 105.5 ft lot. Offering endless potential, this property features large principal rooms with gleaming hardwood floors throughout, an eat-in kitchen, and an enormous private yard perfect for entertaining, gardening, or future development. The upper level boasts 3 generously sized bedrooms, while the Partly finished basement with a separate entrance offers 2 additional bedrooms, a cold room, and great income/rental potential. Whether you're a family looking to move right in or a builder/investor seeking a prime development opportunity, this home checks all the boxes. Conveniently located close to the new Malton GO Train, schools, shopping, major highways, Convention Centre, and 6 Mins Drive to Pearson Airport. Don't miss this rare offering endless possibilities await!
For sale
C$799,000
35 York St, Mississauga, ON L4T 3M4
5beds
2baths
Single Family Residence
Built in ----
0.33 Acres Lot
$-- Zestimate®
C$--/sqft
C$-- HOA
What's special
Large principal roomsGleaming hardwood floors throughoutEat-in kitchenCold room
- 291 days
- 18
- 0
Zillow last checked:
Listing updated:
Listed by:
CENTURY 21 GREEN REALTY INC.
Source: TRREB,MLS®#: W12674522 Originating MLS®#: Toronto Regional Real Estate Board
Originating MLS®#: Toronto Regional Real Estate BoardFacts & features
Interior
Bedrooms & bathrooms
- Bedrooms: 5
- Bathrooms: 2
Primary bedroom
- Description: Primary Bedroom
- Level: Second
- Area: 12.95 Square Meters
- Area source: Other
- Dimensions: 3.33 x 3.89
Bedroom 2
- Description: Bedroom 2
- Level: Second
- Area: 10.66 Square Meters
- Area source: Other
- Dimensions: 3.33 x 3.20
Bedroom 3
- Level: Second
- Dimensions: 3.32 x 3.21
Dining room
- Description: Dining Room
- Level: Main
- Area: 9.89 Square Meters
- Area source: Other
- Dimensions: 3.32 x 2.98
Kitchen
- Description: Kitchen
- Level: Main
- Area: 12.83 Square Meters
- Area source: Other
- Dimensions: 3.34 x 3.84
Living room
- Description: Living Room
- Level: Main
- Area: 15.54 Square Meters
- Area source: Other
- Dimensions: 3.30 x 4.71
Heating
- Forced Air, Gas
Cooling
- Central Air
Features
- None
- Basement: Finished with Walk-Out,Partially Finished
- Has fireplace: No
Interior area
- Living area range: 1500-2000 null
Property
Parking
- Total spaces: 6
- Parking features: Private
- Has attached garage: Yes
Features
- Stories: 2
- Pool features: None
- Waterfront features: None
Lot
- Size: 0.33 Acres
- Features: Fenced Yard, Public Transit, School, School Bus Route, Rectangular Lot
Construction
Type & style
- Home type: SingleFamily
- Property subtype: Single Family Residence
Materials
- Brick
- Foundation: Concrete
- Roof: Asphalt Shingle
Utilities & green energy
- Sewer: Sewer
Community & HOA
Location
- Region: Mississauga
Financial & listing details
- Annual tax amount: C$4,714
- Date on market: 1/8/2026
Price history
Price history is unavailable.
Public tax history
Tax history is unavailable.
Climate risks
Neighborhood: Malton
Nearby schools
GreatSchools rating
No schools nearby
We couldn't find any schools near this home.

Similar homes
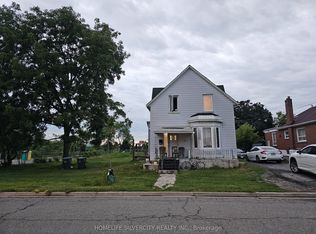
- C$779,9003 bd3 ba-- sqft7384 Sills Rd, Mississauga, ON L4T 2K1For Sale
 MLS ID #W13666466, RE/MAX REALTRON REALTY INC.. TRREB
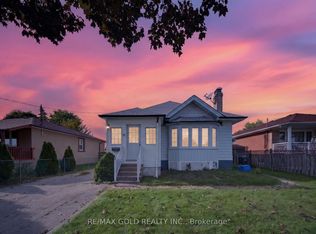
 - C$775,0003 bd2 ba-- sqft6939 Justine Dr, Mississauga, ON L4T 1M4For Sale
 MLS ID #W13640140, RE/MAX REAL ESTATE CENTRE INC.. TRREB
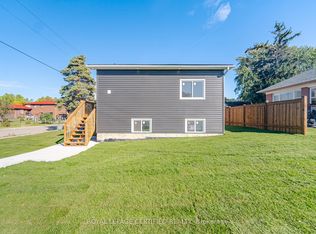
 - C$829,9006 bd2 ba-- sqft85 West St, Brampton, ON L6X 1W1For Sale
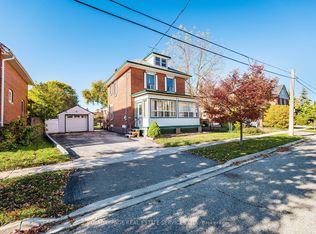 MLS ID #W14101574, ROYAL LEPAGE REAL ESTATE SERVICES LTD.. TRREB
 - C$899,0003 bd2 ba-- sqft35 Edenborough Dr, Brampton, ON L6T 3A2For Sale
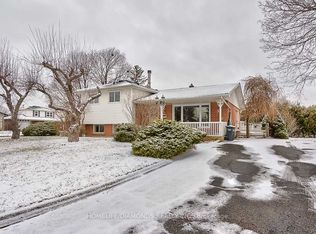 MLS ID #W14099334, HOMELIFE/DIAMONDS REALTY INC.. TRREB
