Excellent Location! This beautiful property was originally a single large lot, which has since been SEVERED into two separate lots (WAITING FINAL APPROVAL), allowing for the development of two modern, detached houses. Seize your chance to build in the highly coveted Old Malton Village community. This stunning corner lot, perfectly positioned for convenience, is within walking distance of the Temple, Mosque, grocery stores, and a diverse selection of restaurants. The two new detached homes planned for this site will feature modern amenities and luxurious finishes, offering a perfect blend of comfort and style in one of the most desirable locations. Don't miss out on this exceptional offering its a rare opportunity to be part of the vibrant and thriving Old Malton Village!
For sale
C$1,800,000
33 Beverley St, Mississauga, ON L4T 1E9
7beds
4baths
Single Family Residence
Built in ----
0.25 Acres Lot
$-- Zestimate®
C$--/sqft
C$-- HOA
What's special
Stunning corner lot
- 20 hours
- 2
- 0
Zillow last checked:
Listing updated:
Listed by:
HOMELIFE SILVERCITY REALTY INC.
Source: TRREB,MLS®#: W14021006 Originating MLS®#: Toronto Regional Real Estate Board
Originating MLS®#: Toronto Regional Real Estate BoardFacts & features
Interior
Bedrooms & bathrooms
- Bedrooms: 7
- Bathrooms: 4
Primary bedroom
- Level: Upper
- Dimensions: 3.9 x 3.42
Bedroom
- Level: Upper
- Dimensions: 3.9 x 3.09
Bedroom
- Level: Main
- Dimensions: 2.7 x 2.7
Bedroom
- Level: Upper
- Dimensions: 3.96 x 3.09
Bedroom
- Level: Upper
- Dimensions: 3.27 x 3.4
Bedroom
- Level: Upper
- Dimensions: 3.27 x 3.4
Bedroom
- Level: Main
- Dimensions: 4.44 x 1.88
Bedroom
- Level: Upper
- Dimensions: 3.27 x 3.04
Bedroom
- Level: Main
- Dimensions: 4.44 x 2.79
Dining room
- Level: Main
- Dimensions: 2.13 x 2.13
Kitchen
- Level: Main
- Dimensions: 1.82 x 1.82
Kitchen
- Level: Main
- Dimensions: 5 x 4.04
Heating
- Forced Air, Gas
Cooling
- Central Air
Features
- Other
- Basement: None
- Has fireplace: No
Interior area
- Living area range: 1500-2000 null
Property
Parking
- Total spaces: 4
Features
- Stories: 2
- Pool features: None
Lot
- Size: 0.25 Acres
Details
- Parcel number: 132730447
Construction
Type & style
- Home type: SingleFamily
- Property subtype: Single Family Residence
Materials
- Aluminum Siding
- Foundation: Unknown
- Roof: Shingle
Utilities & green energy
- Sewer: Sewer
Community & HOA
Location
- Region: Mississauga
Financial & listing details
- Annual tax amount: C$5,097
- Date on market: 10/13/2026
Price history
Price history is unavailable.
Public tax history
Tax history is unavailable.
Climate risks
Neighborhood: Malton
Nearby schools
GreatSchools rating
No schools nearby
We couldn't find any schools near this home.

Similar homes
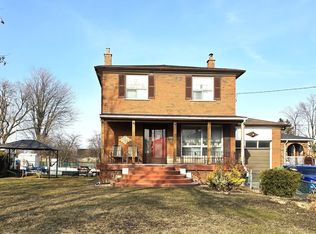
- C$1,999,0006 bd6 ba-- sqft40 Tottenham Rd, Toronto, ON M3C 2J4New Construction
 MLS ID #C13884144, TAIHOME REALTY INC.. TRREB
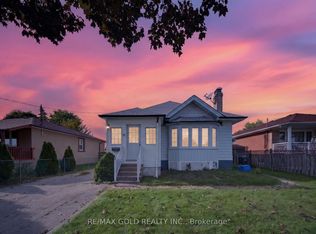
 - C$1,899,0008 bd4 ba-- sqft6 Griggsden Ave, Toronto, ON M9P 2Z5New Construction
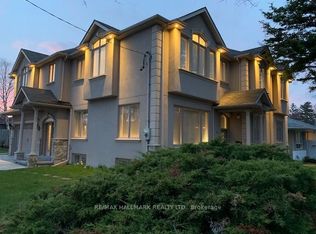 MLS ID #W13659634, RE/MAX HALLMARK REALTY LTD.. TRREB
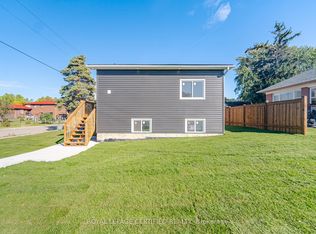
 - C$1,750,0006 bd3 ba-- sqft7930 Mayfield Rd, Caledon, ON L7E 0W1For Sale
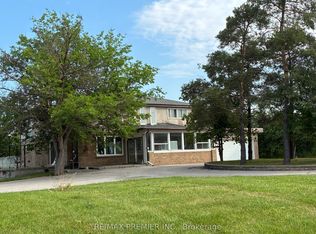 MLS ID #W13511478, RE/MAX PREMIER INC.. TRREB
 - C$1,799,0007 bd4 ba-- sqft464 Euclid Ave, Toronto, ON M6G 2S9For Sale
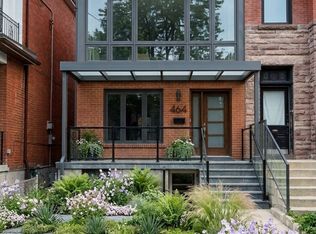 MLS ID #C13754124, Royal LePage Security Real Estate. TRREB
