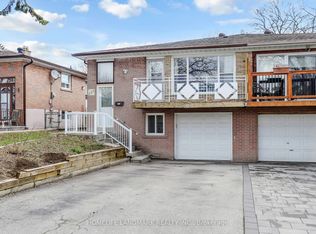
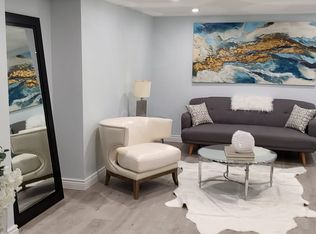
Concept Floorplan with Large south-facing living room, combined with a bright dining room with an enlarged window. Entire main level was completely renovated in 2022, $200,000+ spent on all new kitchen, bathrooms, frames, dry walls, floor, ceiling, electric wiring and plumbing system. Two bedrooms overlook the ravine. Spacious hallway accesses to a double garage directly. Entry-Lux style kitchen with breakfast area, artificial stone countertop, natural gas rough in. The lower level includes a huge family room with fireplace location, bright with big windows/sliding door, combined with kitchen/dinning areas, three good sized bedrooms, and storage room leading to a big cold room. More than 3,300 sq. ft. in total including the basement. Located steps from multiple trails and great schools (Zion Heights, A.Y. Jackson), close to 401/404/DVP, minutes drive to plaza where banks, coffee shop, restaurants, medical centers and grocery stores located.
For sale
C$1,885,000
50 Bruce Farm Dr, Toronto, ON M2H 1G5
6beds
4baths
Single Family Residence
Built in ----
6,000 Square Feet Lot
$-- Zestimate®
C$--/sqft
C$-- HOA
What's special
All new kitchenSpacious hallwayDouble garageEntry-lux style kitchenBreakfast areaArtificial stone countertopNatural gas rough in
- 30 days
- 11
- 0
Zillow last checked:
Listing updated:
Listed by:
HOMELIFE LANDMARK REALTY INC.
Source: TRREB,MLS®#: C13659422 Originating MLS®#: Toronto Regional Real Estate Board
Originating MLS®#: Toronto Regional Real Estate BoardFacts & features
Interior
Bedrooms & bathrooms
- Bedrooms: 6
- Bathrooms: 4
Primary bedroom
- Level: Main
- Dimensions: 4.25 x 3.73
Bedroom
- Level: Basement
- Dimensions: 4.09 x 3.35
Bedroom
- Level: Basement
- Dimensions: 4.27 x 2.39
Bedroom
- Level: Basement
- Dimensions: 5.66 x 2.85
Bedroom 2
- Level: Main
- Dimensions: 3.88 x 3.38
Bedroom 3
- Level: Main
- Dimensions: 4.17 x 3.38
Other
- Level: Basement
- Dimensions: 6.27 x 1.63
Dining room
- Level: Main
- Dimensions: 3.3 x 2.82
Family room
- Level: Basement
- Dimensions: 6.86 x 4.75
Kitchen
- Level: Basement
- Dimensions: 5.28 x 3.17
Kitchen
- Level: Main
- Dimensions: 5.82 x 3.05
Living room
- Level: Main
- Dimensions: 5.72 x 4.42
Heating
- Forced Air, Gas
Cooling
- Central Air
Features
- None
- Basement: Finished with Walk-Out,Separate Entrance
- Has fireplace: No
Interior area
- Living area range: 1500-2000 null
Property
Parking
- Total spaces: 6
- Parking features: Private Double
- Has garage: Yes
Features
- Patio & porch: Porch
- Exterior features: Backs On Green Belt
- Pool features: None
- Has view: Yes
- View description: Park/Greenbelt
Lot
- Size: 6,000 Square Feet
Details
- Parcel number: 100190672
Construction
Type & style
- Home type: SingleFamily
- Architectural style: Bungalow
- Property subtype: Single Family Residence
Materials
- Brick
- Foundation: Concrete Block
- Roof: Asphalt Shingle
Utilities & green energy
- Sewer: Sewer
Community & HOA
Location
- Region: Toronto
Financial & listing details
- Annual tax amount: C$8,468
- Date on market: 8/10/2026
Price history
Price history is unavailable.
Public tax history
Tax history is unavailable.
Climate risks
Neighborhood: Bayview Woods
Nearby schools
GreatSchools rating
No schools nearby
We couldn't find any schools near this home.


Similar homes
- C$1,550,0006 bd4 ba-- sqft31 Tollerton Ave, Toronto, ON M2K 2H1For Sale
 MLS ID #C13752090, ROYAL LEPAGE SIGNATURE REALTY. TRREB
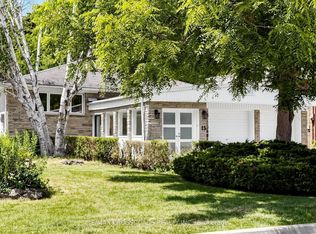
 - C$1,980,0005 bd3 ba-- sqft15 Alamosa Dr, Toronto, ON M2J 2N6For Sale
 MLS ID #C13627490, RE/MAX CROSSROADS REALTY INC.. TRREB
 - C$1,878,0005 bd4 ba-- sqft60 Ingleborough Ct, Markham, ON L3R 8M4For Sale
 MLS ID #N13681980, HOMELIFE LANDMARK REALTY INC.. TRREB
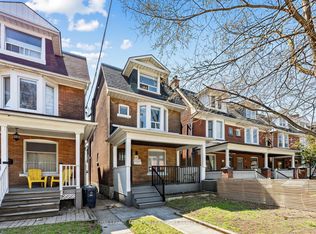
 - C$1,795,0005 bd4 ba-- sqft61 Chelsea Ave, Toronto, ON M6P 1B9For Sale
 MLS ID #W13751774, ROYAL LEPAGE TERREQUITY BESPOKE REALTY. TRREB
