Modern Renovated with Lots of Upgrades 4 bedroom and 2.5+1 Bathrooms situated on a rare ravine lot backing onto Duncan Creek Trail, Calm & Prestigious Community Cul-De-Sac, $$$300K+++SPEND ON Updated, Finished Separate Entrance W/O Basement with 9ft ceiling, Beautiful Garden, open concept expansive living and sitting, updated Hardwood Floor main floor, Bathrooms, Kitchen, Breakfast, Laundry, Smooth ceiling in main floor, Pot Lights, Interlocking Driveway(2023), Fresh Painting(2025), Engineer Hardwood Flooring 2nd Floor(June 2025), Hardwood Stairs, All Energy Eff. Windows & Patio Door, Prof. Landscaping, Fully Fenced Yard, Cascading Fish Pond In The Backyard was covered by soil, High Eff. Furnace(2018), Roof (2018), Air Conditioners(2022), Deck was painted in 2026, School: A.Y.Jackson & Zion Heights, Near parks, transit, and shopping.
For sale
C$1,568,000
20 Saddletree Dr, Toronto, ON M2H 3L3
4beds
4baths
Single Family Residence
Built in ----
8,118 Square Feet Lot
$-- Zestimate®
C$--/sqft
C$-- HOA
What's special
Beautiful gardenPot lightsHardwood stairsFully fenced yard
- 17 days
- 29
- 1
Zillow last checked:
Listing updated:
Listed by:
REAL HOME CANADA REALTY INC.
Source: TRREB,MLS®#: C13665918 Originating MLS®#: Toronto Regional Real Estate Board
Originating MLS®#: Toronto Regional Real Estate BoardFacts & features
Interior
Bedrooms & bathrooms
- Bedrooms: 4
- Bathrooms: 4
Primary bedroom
- Level: Second
- Dimensions: 6.01 x 3.95
Bedroom 2
- Level: Second
- Dimensions: 4.43 x 3.54
Bedroom 3
- Level: Second
- Dimensions: 4.19 x 3.54
Bedroom 4
- Level: Second
- Dimensions: 3.95 x 3.32
Dining room
- Level: Ground
- Dimensions: 4.22 x 3.89
Family room
- Level: Basement
- Dimensions: 7.18 x 4.18
Family room
- Level: Ground
- Dimensions: 5.06 x 3.68
Great room
- Level: Basement
- Dimensions: 6.48 x 6.11
Kitchen
- Level: Ground
- Dimensions: 6.08 x 3.68
Living room
- Level: Ground
- Dimensions: 5.18 x 3.89
Office
- Level: Ground
- Dimensions: 3.62 x 3.16
Workshop
- Level: Basement
- Dimensions: 6.75 x 3.88
Heating
- Forced Air, Gas
Cooling
- Central Air
Features
- Flooring: Carpet Free
- Basement: Finished with Walk-Out,Separate Entrance
- Has fireplace: Yes
- Fireplace features: Natural Gas
Interior area
- Living area range: 2500-3000 null
Video & virtual tour
Property
Parking
- Total spaces: 4
- Parking features: Private, Garage Door Opener
- Has garage: Yes
Features
- Stories: 2
- Patio & porch: Patio, Deck
- Exterior features: Backs On Green Belt, Landscaped, Privacy
- Pool features: None
- Has view: Yes
- View description: Clear, Creek/Stream, Forest
- Has water view: Yes
- Water view: Creek/Stream
Lot
- Size: 8,118 Square Feet
- Features: Clear View, Fenced Yard, Park, Public Transit, Ravine, School, Irregular Lot
Details
- Additional structures: Fence - Full
- Parcel number: 100150071
Construction
Type & style
- Home type: SingleFamily
- Property subtype: Single Family Residence
Materials
- Brick
- Foundation: Concrete
- Roof: Asphalt Shingle
Utilities & green energy
- Sewer: Sewer
Community & HOA
Community
- Security: Smoke Detector(s)
Location
- Region: Toronto
Financial & listing details
- Annual tax amount: C$11,110
- Date on market: 8/12/2026
Price history
Price history is unavailable.
Public tax history
Tax history is unavailable.
Climate risks
Neighborhood: Bayview Woods
Nearby schools
GreatSchools rating
No schools nearby
We couldn't find any schools near this home.
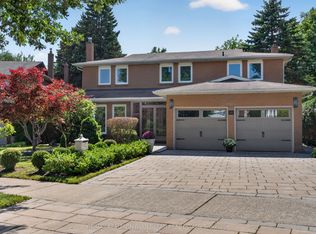
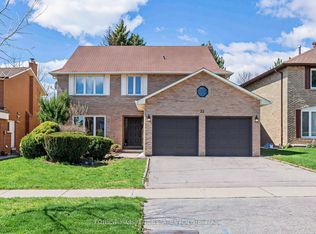


Similar homes
- C$1,580,0003 bd3 ba-- sqft81 Dawn Hill Trl, Markham, ON L3T 3B4For Sale
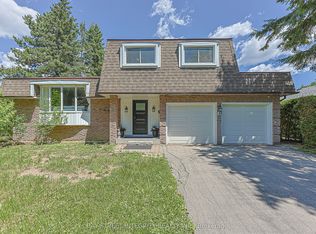 MLS ID #N13639628, BAY STREET INTEGRITY REALTY INC.. TRREB
 - C$1,598,0004 bd2 ba-- sqft4 Quincy Cres, Toronto, ON M2J 1C4For Sale
 MLS ID #C13555008, RE/MAX IMPERIAL REALTY INC.. TRREB
 - C$1,688,0006 bd5 ba-- sqft77 Rosedale Heights Dr, Vaughan, ON L4J 4T3For Sale
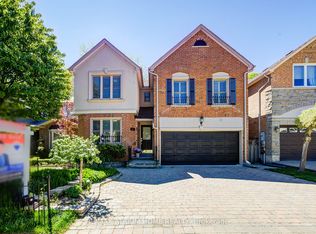 MLS ID #N13718184, RE/MAX ATRIUM HOME REALTY. TRREB
 - C$1,568,0006 bd3 ba-- sqft208 Betty Ann Dr, Toronto, ON M2R 1A7For Sale
 MLS ID #C13586946, HARVEY KALLES REAL ESTATE LTD.. TRREB
