Welcome To This Spacious Renovated Detached Backsplit In Prestigious Bayview Fairway-Bayview Country Club Estates! Situated On A Private Corner Lot With No Sidewalk In A Quiet Family-Friendly Neighbourhood. Bright Open-Concept Layout Featuring 2 Skylights, Hardwood Floors Throughout, Renovated Kitchen With Granite Countertops, Updated Bathrooms, And Pot Lights. Located In The Heart Of Thornhill, Minutes To Highways 404, 407, 401 & Hwy 7, GO Transit, Subway Stations And Everyday Amenities. Top-Ranked School District Including St. Robert Catholic High School, St. Michael Catholic Academy And Bayview Fairways Public School. Close To German Mills Settlers Park, Pomona Mills Park, Walking Trails And Bayview Golf & Country Club. An Exceptional Opportunity To Own In One Of Thornhill's Most Sought-After Communities
For sale
C$1,580,000
81 Dawn Hill Trl, Markham, ON L3T 3B4
3beds
3baths
Single Family Residence
Built in ----
7,929 Square Feet Lot
$-- Zestimate®
C$--/sqft
C$-- HOA
What's special
- 31 days
- 35
- 1
Zillow last checked:
Listing updated:
Listed by:
BAY STREET INTEGRITY REALTY INC.
Source: TRREB,MLS®#: N13639628 Originating MLS®#: Toronto Regional Real Estate Board
Originating MLS®#: Toronto Regional Real Estate BoardFacts & features
Interior
Bedrooms & bathrooms
- Bedrooms: 3
- Bathrooms: 3
Primary bedroom
- Description: Primary Bedroom
- Level: Upper
- Area: 196 Square Meters
- Area source: Other
- Dimensions: 14.00 x 14.00
Bedroom 2
- Description: Bedroom 2
- Level: Upper
- Area: 156.42 Square Meters
- Area source: Other
- Dimensions: 15.80 x 9.90
Bedroom 3
- Description: Bedroom 3
- Level: Upper
- Area: 135.59 Square Meters
- Area source: Other
- Dimensions: 14.90 x 9.10
Dining room
- Description: Dining Room
- Level: Main
- Area: 145.04 Square Meters
- Area source: Other
- Dimensions: 14.00 x 10.36
Family room
- Description: Family Room
- Level: Ground
- Area: 182 Square Meters
- Area source: Other
- Dimensions: 13.00 x 14.00
Foyer
- Description: Foyer
- Level: Ground
- Area: 54 Square Meters
- Area source: Other
- Dimensions: 9.00 x 6.00
Kitchen
- Description: Kitchen
- Level: Main
- Area: 191.45 Square Meters
- Area source: Other
- Dimensions: 18.48 x 10.36
Living room
- Description: Living Room
- Level: Main
- Area: 148.02 Square Meters
- Area source: Other
- Dimensions: 18.48 x 8.01
Media room
- Description: Media Room
- Level: Lower
- Area: 358.2 Square Meters
- Area source: Other
- Dimensions: 19.90 x 18.00
Heating
- Forced Air, Gas
Cooling
- Central Air
Features
- Flooring: Carpet Free
- Basement: Finished
- Has fireplace: Yes
Interior area
- Living area range: 1500-2000 null
Property
Parking
- Total spaces: 6
- Parking features: Private
- Has attached garage: Yes
Features
- Pool features: None
Lot
- Size: 7,929 Square Feet
- Features: Irregular Lot
Details
- Parcel number: 030140879
Construction
Type & style
- Home type: SingleFamily
- Property subtype: Single Family Residence
Materials
- Brick
- Foundation: Concrete
- Roof: Asphalt Shingle
Utilities & green energy
- Sewer: Sewer
Community & HOA
Location
- Region: Markham
Financial & listing details
- Annual tax amount: C$6,696
- Date on market: 8/5/2026
Price history
Price history is unavailable.
Public tax history
Tax history is unavailable.
Climate risks
Neighborhood: Thornhill
Nearby schools
GreatSchools rating
No schools nearby
We couldn't find any schools near this home.
Similar homes
- C$1,568,0004 bd4 ba-- sqft20 Saddletree Dr, Toronto, ON M2H 3L3For Sale
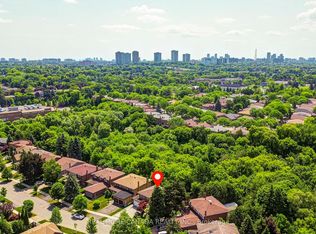 MLS ID #C13665918, REAL HOME CANADA REALTY INC.. TRREB
 - C$1,690,0006 bd4 ba-- sqft37 Gretman Cres, Markham, ON L3T 5L9For Sale
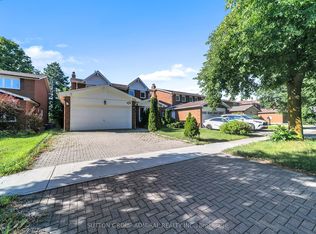 MLS ID #N13635770, SUTTON GROUP-ADMIRAL REALTY INC.. TRREB
 - C$1,658,0005 bd6 ba-- sqft16 Valleyview Rd, Markham, ON L3T 6X5For Sale
 MLS ID #N13600980, REMAX YOUR COMMUNITY REALTY. TRREB
 - C$1,448,0004 bd2 ba-- sqft37 Fleance Dr, Markham, ON L3T 3J8For Sale
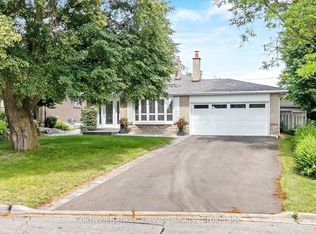 MLS ID #N13549060, Coldwell Banker Elevate Realty. TRREB
