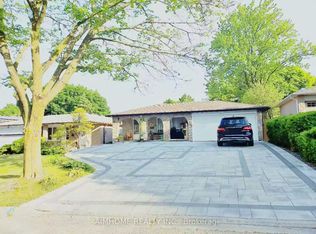
Rare Opportunity in Highly Sought-After Bayview Fairways! Welcome to 46 Castle Harbour Lane, situated on an impressive premium 56 x 150.29 ft lot on a quiet, established street in one of Thornhill's most desirable family neighbourhoods. This spacious 3+1 bedroom home offers a great layout, renovated kitchen and bathrooms, exceptional parking and tremendous flexibility for families and extended families.The main level features a large L-shaped living/dining room combination, perfect for entertaining, along with a renovated eat-in kitchen offering plenty of space for everyday family living. Generously sized rooms and an abundance of natural light create a warm and inviting atmosphere throughout.The professionally finished basement is an entertainer's delight, complete with custom bar, fireplace, spacious recreation room and additional bedroom. A unique front foyer configuration offers the potential to be divided to create separate entrances for the main floor and basement, providing exciting possibilities for extended family, in-law accommodations or a potential separate suite.Enjoy the exceptional depth and privacy of the huge 150-ft-deep lot with plenty of room for outdoor entertaining and family enjoyment. Double-car garage plus oversized driveway provides parking for up to 8 vehicles-6 on the driveway and 2 in the garage. Outstanding family location just a short walk to Highly Ranked Bayview Fairways Public School and close to highly regarded St. Robert Catholic High School, offering the prestigious International Baccalaureate (IB) Program. Steps to parks and trails and minutes to Bayview Golf & Country Club, shopping, restaurants, transit and Hwys 404 & 407. A rare combination of premium lot, renovated living space, incredible parking and future potential! OPEN HOUSE SUNDAY 1-3 PM
For sale
C$1,388,000
46 Castle Harbour Ln, Markham, ON L3T 3A2
4beds
3baths
Single Family Residence
Built in ----
8,416 Square Feet Lot
$-- Zestimate®
C$--/sqft
C$-- HOA
What's special
Quiet established streetGreat layoutRenovated kitchenGenerously sized roomsAbundance of natural lightProfessionally finished basementCustom bar
- 23 hours
- 7
- 0
Zillow last checked:
Listing updated:
Listed by:
PAUL ZAMMIT REAL ESTATE LTD.
Source: TRREB,MLS®#: N13746124 Originating MLS®#: Toronto Regional Real Estate Board
Originating MLS®#: Toronto Regional Real Estate BoardFacts & features
Interior
Bedrooms & bathrooms
- Bedrooms: 4
- Bathrooms: 3
Primary bedroom
- Description: Primary Bedroom
- Level: Main
- Area: 13.63 Square Meters
- Area source: Other
- Dimensions: 4.07 x 3.35
Bedroom 2
- Description: Bedroom 2
- Level: Main
- Area: 9.15 Square Meters
- Area source: Other
- Dimensions: 3.00 x 3.05
Bedroom 3
- Description: Bedroom 3
- Level: Main
- Area: 11.37 Square Meters
- Area source: Other
- Dimensions: 4.06 x 2.80
Bedroom 4
- Description: Bedroom 4
- Level: Basement
- Area: 20.4 Square Meters
- Area source: Other
- Dimensions: 6.09 x 3.35
Breakfast
- Description: Breakfast
- Level: Main
- Area: 12.62 Square Meters
- Area source: Other
- Dimensions: 3.97 x 3.18
Dining room
- Description: Dining Room
- Level: Main
- Area: 22.01 Square Meters
- Area source: Other
- Dimensions: 6.71 x 3.28
Kitchen
- Description: Kitchen
- Level: Main
- Area: 7.49 Square Meters
- Area source: Other
- Dimensions: 2.95 x 2.54
Living room
- Description: Living Room
- Level: Main
- Area: 12.32 Square Meters
- Area source: Other
- Dimensions: 4.04 x 3.05
Recreation
- Description: Recreation
- Level: Basement
- Area: 55.98 Square Meters
- Area source: Other
- Dimensions: 13.11 x 4.27
Heating
- Forced Air, Gas
Cooling
- Central Air
Features
- In-Law Capability, Central Vacuum
- Basement: Finished
- Has fireplace: Yes
- Fireplace features: Natural Gas
Interior area
- Living area range: 1500-2000 null
Property
Parking
- Total spaces: 6
- Parking features: Private Double
- Has attached garage: Yes
Features
- Pool features: None
Lot
- Size: 8,416 Square Feet
Details
- Parcel number: 030141216
Construction
Type & style
- Home type: SingleFamily
- Architectural style: Bungalow
- Property subtype: Single Family Residence
Materials
- Brick
- Foundation: Poured Concrete
- Roof: Asphalt Shingle
Utilities & green energy
- Sewer: Sewer
Community & HOA
Location
- Region: Markham
Financial & listing details
- Annual tax amount: C$6,939
- Date on market: 9/4/2026
Price history
Price history is unavailable.
Public tax history
Tax history is unavailable.
Climate risks
Neighborhood: Thornhill
Nearby schools
GreatSchools rating
No schools nearby
We couldn't find any schools near this home.


Similar homes
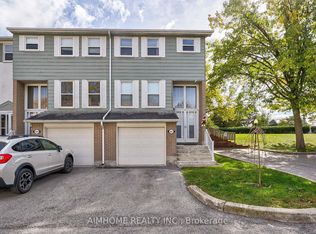
- C$1,599,0004 bd3 ba-- sqft67 Dawn Hill Trl, Markham, ON L3T 3B1For Sale
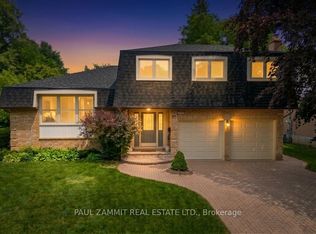 MLS ID #N13744642, PAUL ZAMMIT REAL ESTATE LTD.. TRREB
 - C$1,438,0004 bd4 ba-- sqft16 Innisbrook Cres, Markham, ON L3T 5B1For Sale
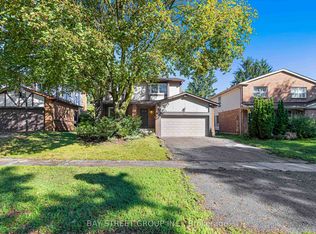 MLS ID #N13747870, BAY STREET GROUP INC.. TRREB
 - C$1,388,0003 bd3 ba-- sqft11 Alexis Rd, Markham, ON L3T 6Z2For Sale
 MLS ID #N13742676, RE/MAX EXCEL REALTY LTD.. TRREB
 - C$1,375,0005 bd3 ba-- sqft132 Morgan Ave, Markham, ON L3T 1R7For Sale
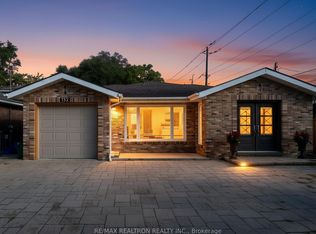 MLS ID #N13742780, RE/MAX REALTRON REALTY INC.. TRREB
