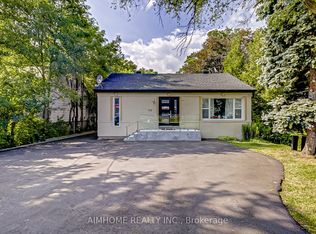
Meticulously maintained, upgraded 5-level split home situated on a large corner lot in prestigious Thornhill. Enjoy beautifully landscaped front and back yards, offering plenty of outdoor space and an ideal setting for entertaining and family gatherings. The bright and functional layout features generously sized rooms, including a spacious den that can easily be used as a 4th bedroom. The kitchen offers a convenient walk-out to the family room, complete with a cozy fireplace and views of the beautifully landscaped yard.The fully finished basement features a separate side entrance and a second kitchen, offering excellent flexibility for extended family, multi-generational living, or potential rental income. This versatile space provides an excellent opportunity to create a comfortable in-law suite or additional living quarters.A wonderful family home offering space, functionality, beautiful outdoor areas, and excellent potential, all in a highly desirable Thornhill location. A great opportunity you won't want to miss!
For sale
C$1,375,000
132 Morgan Ave, Markham, ON L3T 1R7
5beds
3baths
Single Family Residence
Built in ----
6,864 Square Feet Lot
$-- Zestimate®
C$--/sqft
C$-- HOA
What's special
Large corner lotPlenty of outdoor spaceBright and functional layoutGenerously sized roomsSpacious denCozy fireplaceFully finished basement
- 1 day
- 11
- 1
Zillow last checked:
Listing updated:
Listed by:
RE/MAX REALTRON REALTY INC.
Source: TRREB,MLS®#: N13742780 Originating MLS®#: Toronto Regional Real Estate Board
Originating MLS®#: Toronto Regional Real Estate BoardFacts & features
Interior
Bedrooms & bathrooms
- Bedrooms: 5
- Bathrooms: 3
Primary bedroom
- Level: Upper
- Dimensions: 4.75 x 3.3
Bedroom 2
- Level: Upper
- Dimensions: 3.63 x 3.05
Bedroom 3
- Level: Upper
- Dimensions: 3.18 x 2.46
Den
- Level: Lower
- Dimensions: 4.06 x 3.3
Dining room
- Level: Main
- Dimensions: 6.86 x 3.96
Family room
- Level: Lower
- Dimensions: 6.99 x 3.43
Kitchen
- Level: Main
- Dimensions: 5.77 x 3.81
Living room
- Level: Main
- Dimensions: 6.86 x 3.96
Heating
- Forced Air, Gas
Cooling
- Central Air
Appliances
- Included: Water Heater Owned
Features
- In-Law Suite
- Flooring: Carpet Free
- Basement: Separate Entrance
- Has fireplace: Yes
Interior area
- Living area range: 1500-2000 null
Property
Parking
- Total spaces: 5
- Parking features: Garage
- Has garage: Yes
Features
- Pool features: None
Lot
- Size: 6,864 Square Feet
Details
- Parcel number: 030220306
Construction
Type & style
- Home type: SingleFamily
- Property subtype: Single Family Residence
Materials
- Brick
- Foundation: Concrete
- Roof: Shingle
Utilities & green energy
- Sewer: Sewer
Community & HOA
Location
- Region: Markham
Financial & listing details
- Annual tax amount: C$5,854
- Date on market: 9/3/2026
Price history
Price history is unavailable.
Public tax history
Tax history is unavailable.
Climate risks
Neighborhood: Thornhill
Nearby schools
GreatSchools rating
No schools nearby
We couldn't find any schools near this home.

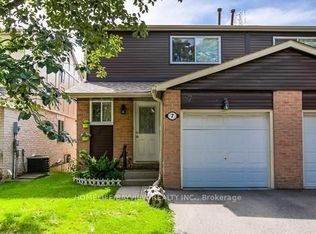
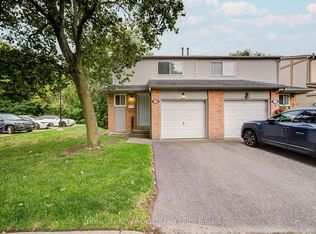
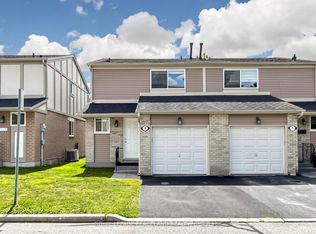
Similar homes
- C$1,299,9004 bd3 ba-- sqft290 Newton Dr, Toronto, ON M2M 2P8For Sale
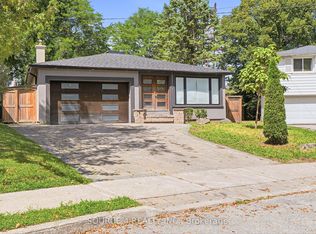 MLS ID #C13748354, SOURCE 4 REALTY INC.. TRREB
 - C$1,338,0003 bd3 ba-- sqft215 Grandview Ave, Markham, ON L3T 1J3For Sale
 MLS ID #N13727438, RE/MAX REALTRON BIJAN BARATI REAL ESTATE. TRREB
 - C$1,350,0006 bd3 ba-- sqft86 Morgan Ave, Markham, ON L3T 1R4For Sale
 MLS ID #N13587388, KELLER WILLIAMS REFERRED URBAN REALTY. TRREB
 - C$1,399,0005 bd3 ba-- sqft108 Steeles Ave E, Markham, ON L3T 1A4For Sale
 MLS ID #N13674216, AIMHOME REALTY INC.. TRREB
