Great 3 Bed Townhome ; Intimate 9-Unit Town House Complex. Located On A Quiet, Family Oriented Cul-De-Sac. Flexible closing . Forced air HVAC an AC, BOTH LENNOX (REPLACED 2023). all Vinyl windows, Completely remodeled kitchen, including new cabinets and granite counter tops ,. All appliances are stainless steel-6 yr ago .Upgraded 100-amp circuit breaker panel -, Master suite with walk-in closet and full 4-piece washroom ,Built-In Garage-good size. 2-Piece Powder Room On Main Floor And Walkout Off Living Room To Deck(replaced 2019)& Garden. Roof-shingles and driveway were replaced 2023. Lower Level Rec Room With Large Storage Area. Just Minutes To Yonge Street Easy Access To Transit. An ideal choice for growing families seeking a strong school district, as well as downsizers looking for a quiet, low-maintenance lifestyle without compromising on space or location.
For sale
C$599,900
119 Henderson Ave #7, Markham, ON L3T 2L3
3beds
3baths
Townhouse
Built in ----
-- sqft lot
$-- Zestimate®
C$--/sqft
C$475/mo HOA
What's special
All vinyl windowsCompletely remodeled kitchen
- 3 hours
- 4
- 0
Zillow last checked:
Listing updated:
Listed by:
UPPERSIDE REAL ESTATE LIMITED
Source: TRREB,MLS®#: N13739804 Originating MLS®#: Toronto Regional Real Estate Board
Originating MLS®#: Toronto Regional Real Estate BoardFacts & features
Interior
Bedrooms & bathrooms
- Bedrooms: 3
- Bathrooms: 3
Primary bedroom
- Description: Primary Bedroom
- Level: Second
- Area: 12.02 Square Meters
- Area source: Other
- Dimensions: 4.31 x 2.79
Bedroom 2
- Description: Bedroom 2
- Level: Second
- Area: 10.19 Square Meters
- Area source: Other
- Dimensions: 3.55 x 2.87
Bedroom 3
- Description: Bedroom 3
- Level: Second
- Area: 7.43 Square Meters
- Area source: Other
- Dimensions: 2.87 x 2.59
Other
- Description: Bedroom 4
- Area: 7.66 Square Meters
- Area source: Other
- Dimensions: 2.87 x 2.67
Dining room
- Description: Dining Room
- Level: Main
- Area: 0 Square Meters
- Area source: Other
- Dimensions: 5.79 x 5.64
Foyer
- Description: Foyer
- Level: Ground
- Area: 3.01 Square Meters
- Area source: Other
- Dimensions: 1.98 x 1.52
Laundry
- Description: Laundry
- Level: Lower
- Area: 6.9 Square Meters
- Area source: Other
- Dimensions: 3.35 x 2.06
Living room
- Description: Living Room
- Level: Main
- Area: 32.66 Square Meters
- Area source: Other
- Dimensions: 5.79 x 5.64
Recreation
- Description: Recreation
- Level: Lower
- Area: 12.82 Square Meters
- Area source: Other
- Dimensions: 5.48 x 2.34
Heating
- Forced Air, Gas
Cooling
- Central Air
Appliances
- Laundry: In Basement
Features
- None
- Basement: Partially Finished
- Has fireplace: No
Interior area
- Living area range: 1200-1399 null
Video & virtual tour
Property
Parking
- Total spaces: 2
- Parking features: Private
- Has attached garage: Yes
Features
- Stories: 2
- Exterior features: Open Balcony
Lot
- Features: Cul de Sac/Dead End, Public Transit, School
Construction
Type & style
- Home type: Townhouse
- Property subtype: Townhouse
- Attached to another structure: Yes
Materials
- Brick
Community & HOA
HOA
- Services included: Common Elements Included, Building Insurance Included, Parking Included, Water Included
- HOA fee: C$475 monthly
- HOA name: YCC
Location
- Region: Markham
Financial & listing details
- Annual tax amount: C$3,395
- Date on market: 9/3/2026
Price history
Price history is unavailable.
Public tax history
Tax history is unavailable.
Climate risks
Neighborhood: Thornhill
Nearby schools
GreatSchools rating
No schools nearby
We couldn't find any schools near this home.
Similar homes
- C$599,9903 bd2 ba-- sqft4 Harris Way, Markham, ON L3T 5A7For Sale
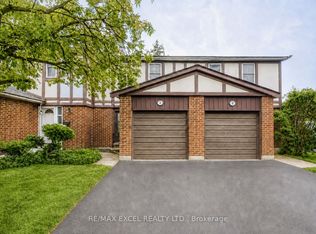 MLS ID #N13734946, RE/MAX EXCEL REALTY LTD.. TRREB
 - C$679,9003 bd3 ba-- sqft306 John St #151, Markham, ON L3T 0A7For Sale
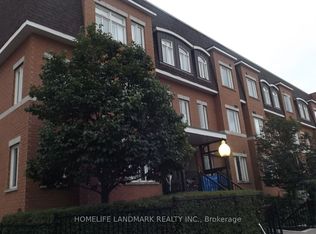 MLS ID #N13739312, HOMELIFE LANDMARK REALTY INC.. TRREB
 - C$588,8883 bd2 ba-- sqft310 John St #169, Markham, ON L3T 0A7For Sale
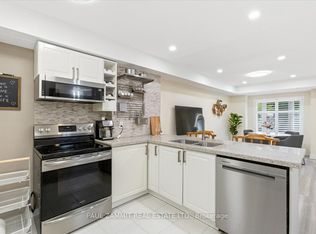 MLS ID #N13696588, PAUL ZAMMIT REAL ESTATE LTD.. TRREB
 - C$758,8804 bd3 ba-- sqft10 Bowman Way #145, Markham, ON L3T 4Z7For Sale
 MLS ID #N13732574, HOUSSPRO DL REALTY. TRREB
