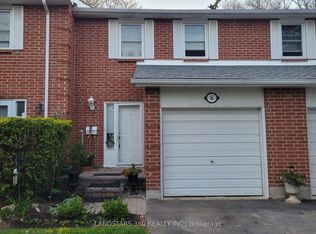
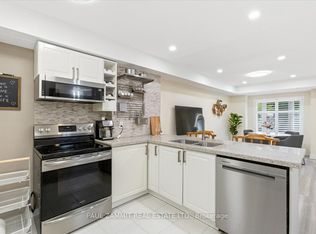
Welcome to this beautifully maintained 3-bedroom condo townhouse in the sought-after Johnsview Village community of Thornhill. Bright andspacious open-concept layout featuring hardwood floors, forced-air gas heating and central air conditioning, quality cabinetry, quartzcountertops and ample storage. Walk out to a private, south-facing fenced backyard. Finished lower level with pot lights and a 2-piecewashroom provides excellent additional living or recreation space. Extra-long driveway accommodates two cars. Conveniently located steps to abus stop and visitor parking. Ideally situated close to great schools, parks, community centre, tennis courts, neighbourhood pool, shopping,restaurants and public transit. Easy access to Hwy 404, 407, Hwy 7 and GO Transit.
For sale
C$599,990
4 Harris Way, Markham, ON L3T 5A7
3beds
2baths
Townhouse
Built in ----
-- sqft lot
$-- Zestimate®
C$--/sqft
C$578/mo HOA
What's special
Hardwood floorsForced-air gas heatingCentral air conditioningQuality cabinetryQuartz countertopsAmple storagePrivate south-facing fenced backyard
- 1 day
- 21
- 1
Zillow last checked:
Listing updated:
Listed by:
RE/MAX EXCEL REALTY LTD.
Source: TRREB,MLS®#: N13734946 Originating MLS®#: Toronto Regional Real Estate Board
Originating MLS®#: Toronto Regional Real Estate BoardFacts & features
Interior
Bedrooms & bathrooms
- Bedrooms: 3
- Bathrooms: 2
Primary bedroom
- Description: Primary Bedroom
- Level: Second
- Area: 14.96 Square Meters
- Area source: Other
- Dimensions: 4.40 x 3.40
Bedroom 2
- Description: Bedroom 2
- Level: Second
- Area: 9.72 Square Meters
- Area source: Other
- Dimensions: 3.35 x 2.90
Bedroom 3
- Description: Bedroom 3
- Level: Second
- Area: 8.93 Square Meters
- Area source: Other
- Dimensions: 3.50 x 2.55
Dining room
- Description: Dining Room
- Level: Main
- Area: 4.84 Square Meters
- Area source: Other
- Dimensions: 2.25 x 2.15
Kitchen
- Description: Kitchen
- Level: Main
- Area: 7.85 Square Meters
- Area source: Other
- Dimensions: 3.65 x 2.15
Living room
- Description: Living Room
- Level: Main
- Area: 16.25 Square Meters
- Area source: Other
- Dimensions: 4.85 x 3.35
Recreation
- Description: Recreation
- Level: Basement
- Area: 19.43 Square Meters
- Area source: Other
- Dimensions: 5.80 x 3.35
Heating
- Forced Air, Gas
Cooling
- Central Air
Appliances
- Laundry: In Basement
Features
- Other
- Basement: Finished
- Has fireplace: No
Interior area
- Living area range: 1000-1199 null
Property
Parking
- Total spaces: 3
- Parking features: Private
- Has attached garage: Yes
Features
- Stories: 2
Lot
- Features: Library, Park, Place Of Worship, Public Transit, Rec./Commun.Centre, School
Details
- Parcel number: 290370448
Construction
Type & style
- Home type: Townhouse
- Property subtype: Townhouse
- Attached to another structure: Yes
Materials
- Brick, Stucco (Plaster)
Community & HOA
HOA
- Amenities included: Outdoor Pool, Tennis Court, Visitor Parking
- Services included: Common Elements Included, Building Insurance Included, Parking Included, Water Included
- HOA fee: C$578 monthly
- HOA name: YCC
Location
- Region: Markham
Financial & listing details
- Annual tax amount: C$3,077
- Date on market: 9/2/2026
Price history
Price history is unavailable.
Public tax history
Tax history is unavailable.
Climate risks
Neighborhood: Thornhill
Nearby schools
GreatSchools rating
No schools nearby
We couldn't find any schools near this home.

Similar homes
- C$599,9003 bd3 ba-- sqft119 Henderson Ave #7, Markham, ON L3T 2L3For Sale
 MLS ID #N13739804, UPPERSIDE REAL ESTATE LIMITED. TRREB
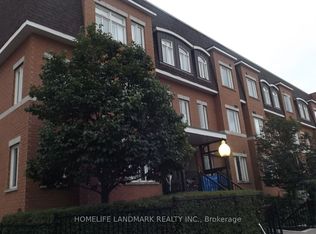
 - C$679,9003 bd3 ba-- sqft306 John St #151, Markham, ON L3T 0A7For Sale
 MLS ID #N13739312, HOMELIFE LANDMARK REALTY INC.. TRREB
 - C$588,8883 bd2 ba-- sqft310 John St #169, Markham, ON L3T 0A7For Sale
 MLS ID #N13696588, PAUL ZAMMIT REAL ESTATE LTD.. TRREB
 - C$758,8804 bd3 ba-- sqft10 Bowman Way #145, Markham, ON L3T 4Z7For Sale
 MLS ID #N13732574, HOUSSPRO DL REALTY. TRREB
