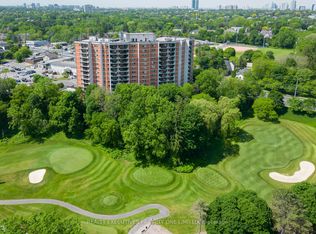
Welcome To The Prestigious "Gazebo " In Thornhill. Rarely Available "Bayberry" Model With South West Views. Walk - Out From Living Room And Primary Bedroom To Large Wrap Around Balcony. Approx. 1228 Sq Ft And 460 Sq Ft Balcony. Large Ensuite Utility Room 1.70 M X1.39 M, Plus Bsmt Locker. Library.Woodworking Shop. All Inclusive Maintenance. Short Walk To Yonge Street And Shopping And Excellent Schools. Indoor Pool And Excellent Recreational Facilities, Tennis Courts, Squash Court, Sauna, Gym, Car Wash. Walk To Thornhill Country Club & Toronto Ladies Golf Club. Minutes To Hwy 7/407 And Finch Subway Station. Additional Underground Parking Available.
For sale
C$599,000
8111 Yonge St #1403, Markham, ON L3T 4V9
3beds
2baths
Apartment
Built in ----
-- sqft lot
$-- Zestimate®
C$--/sqft
C$1,273/mo HOA
What's special
South west viewsLarge ensuite utility roomWoodworking shopIndoor poolTennis courtsSquash court
- 53 days
- 15
- 3
Zillow last checked:
Listing updated:
Listed by:
REALTY EXECUTIVES GROUP LTD.
Source: TRREB,MLS®#: N13616920 Originating MLS®#: Toronto Regional Real Estate Board
Originating MLS®#: Toronto Regional Real Estate BoardFacts & features
Interior
Bedrooms & bathrooms
- Bedrooms: 3
- Bathrooms: 2
Primary bedroom
- Description: Primary Bedroom
- Level: Ground
- Area: 14.85 Square Meters
- Area source: Other
- Dimensions: 4.50 x 3.30
Bedroom 2
- Description: Bedroom 2
- Level: Flat
- Area: 9.94 Square Meters
- Area source: Other
- Dimensions: 3.50 x 2.84
Bedroom 3
- Description: Bedroom 3
- Level: Ground
- Area: 9.52 Square Meters
- Area source: Other
- Dimensions: 3.50 x 2.72
Dining room
- Description: Dining Room
- Level: Ground
- Area: 13 Square Meters
- Area source: Other
- Dimensions: 4.00 x 3.25
Kitchen
- Description: Kitchen
- Level: Ground
- Area: 9.79 Square Meters
- Area source: Other
- Dimensions: 3.90 x 2.51
Laundry
- Level: Flat
- Dimensions: 0 x 0
Living room
- Description: Living Room
- Level: Ground
- Area: 22.44 Square Meters
- Area source: Other
- Dimensions: 5.10 x 4.40
Utility room
- Description: Utility Room
- Level: Flat
- Area: 2.36 Square Meters
- Area source: Other
- Dimensions: 1.70 x 1.39
Heating
- Forced Air, Other Source
Cooling
- Central Air
Appliances
- Laundry: Ensuite
Features
- None
- Basement: None
- Has fireplace: No
Interior area
- Living area range: 1200-1399 null
Video & virtual tour
Property
Parking
- Total spaces: 1
- Parking features: Underground
- Has attached garage: Yes
Features
- Exterior features: Open Balcony
- Has view: Yes
- View description: Golf Course
Lot
- Features: Golf, Hospital, Library, Public Transit, School, School Bus Route
Details
- Parcel number: 290420139
Construction
Type & style
- Home type: Apartment
- Property subtype: Apartment
- Attached to another structure: Yes
Materials
- Brick
Details
- Builder name: Lorenzetti
Community & HOA
HOA
- Amenities included: Exercise Room, Game Room, Indoor Pool, Party Room/Meeting Room, Tennis Court, Visitor Parking
- Services included: Cable TV Included, CAC Included, Common Elements Included, Heat Included, Hydro Included, Building Insurance Included, Parking Included, Water Included
- HOA fee: C$1,273 monthly
- HOA name: YCC
Location
- Region: Markham
Financial & listing details
- Annual tax amount: C$2,853
- Date on market: 7/29/2026
Price history
Price history is unavailable.
Public tax history
Tax history is unavailable.
Climate risks
Neighborhood: Thornhill
Nearby schools
GreatSchools rating
No schools nearby
We couldn't find any schools near this home.


Similar homes
- C$619,9003 bd2 ba-- sqftThe Gazebo, Markham, ON L3T 4V9For Sale
 MLS ID #N13781376, REALTY EXECUTIVES GROUP LTD.. TRREB
 - C$599,9002 bd2 ba-- sqftThornhill Summit Condominium, Markham, ON L3T 4S3For Sale
 MLS ID #N13427478, REALTY EXECUTIVES PRIORITY ONE LIMITED. TRREB
 - C$529,9003 bd2 ba-- sqft180 Dudley Ave #607, Markham, ON L3T 4X2For Sale
 MLS ID #N13066470, RIGHT AT HOME REALTY INC.. TRREB
 - C$649,0003 bd2 ba-- sqft23 Lorraine Dr #502, Toronto, ON M2N 6Z6For Sale
 MLS ID #C13757194, RE/MAX REALTRON REALTY INC.. TRREB
