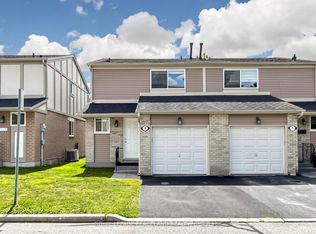
Beautifully refurbished 2-storey semi-detached home nestled in a charming, upscale Thornhill enclave, just steps to Bayview & Yonge. Offering approximately 1,600 sqft of bright and spacious living, this exceptional family home was professionally renovated by the builder in 2012 and showcases quality finishes throughout. Updates include roof, windows, exterior doors, kitchen, and all bathrooms, along with updated carpeting and ceramic flooring. The sun-filled, functional layout is ideal for family living and entertaining, featuring an elegant dining room overlooking the inviting living room. The second floor offers 3 generously sized bedrooms, complemented by one 4-piece bath and one 2-piece bath - perfect for a growing family. Enjoy a beautifully landscaped garden, large patio, and good size backyard - ideal for outdoor gatherings and private relaxation. Unbeatable location within walking distance to top-rated elementary and high schools, scenic ravines, and several parks. Minutes to Finch Station, the future Clark Subway Station, and Thornhill Community Centre, with convenient access to transit, shopping, and everyday amenities. A wonderful opportunity to own a well-maintained home in one of Thornhill's most desirable communities.
For sale
C$749,999
17 New Port Way, Markham, ON L3T 5G3
3beds
4baths
Condominium
Built in ----
-- sqft lot
$-- Zestimate®
C$--/sqft
C$312/mo HOA
What's special
- 24 days
- 46
- 2
Zillow last checked:
Listing updated:
Listed by:
ROYAL LEPAGE PRG REAL ESTATE
Source: TRREB,MLS®#: N13760454 Originating MLS®#: Toronto Regional Real Estate Board
Originating MLS®#: Toronto Regional Real Estate BoardFacts & features
Interior
Bedrooms & bathrooms
- Bedrooms: 3
- Bathrooms: 4
Primary bedroom
- Description: Primary Bedroom
- Level: Second
- Area: 15.26 Square Meters
- Area source: Other
- Dimensions: 4.17 x 3.66
Bedroom 2
- Description: Bedroom 2
- Level: Second
- Area: 11.05 Square Meters
- Area source: Other
- Dimensions: 3.81 x 2.90
Bedroom 3
- Description: Bedroom 3
- Level: Second
- Area: 10.6 Square Meters
- Area source: Other
- Dimensions: 3.51 x 3.02
Dining room
- Description: Dining Room
- Level: Main
- Area: 20.35 Square Meters
- Area source: Other
- Dimensions: 6.63 x 3.07
Kitchen
- Description: Kitchen
- Level: Main
- Area: 13.93 Square Meters
- Area source: Other
- Dimensions: 5.18 x 2.69
Living room
- Description: Living Room
- Level: Main
- Area: 20.35 Square Meters
- Area source: Other
- Dimensions: 6.63 x 3.07
Recreation
- Description: Recreation
- Level: Basement
- Area: 26.52 Square Meters
- Area source: Other
- Dimensions: 6.80 x 3.90
Heating
- Forced Air, Gas
Cooling
- Central Air
Appliances
- Laundry: In Basement
Features
- Water Meter
- Basement: Finished
- Has fireplace: No
Interior area
- Living area range: 1400-1599 null
Property
Parking
- Total spaces: 3
- Parking features: Private
- Has attached garage: Yes
Features
- Stories: 2
Details
- Parcel number: 290520081
- Other equipment: Ventilation System
Construction
Type & style
- Home type: Condo
- Property subtype: Condominium
Materials
- Aluminum Siding
Community & HOA
HOA
- Services included: Common Elements Included, Building Insurance Included, Parking Included, Water Included
- HOA fee: C$312 monthly
- HOA name: YCC
Location
- Region: Markham
Financial & listing details
- Annual tax amount: C$3,434
- Date on market: 9/9/2026
Price history
Price history is unavailable.
Public tax history
Tax history is unavailable.
Climate risks
Neighborhood: Thornhill
Nearby schools
GreatSchools rating
No schools nearby
We couldn't find any schools near this home.
Similar homes
- C$898,8003 bd2 ba-- sqft28 Augusta Ct, Markham, ON L3T 7K7For Sale
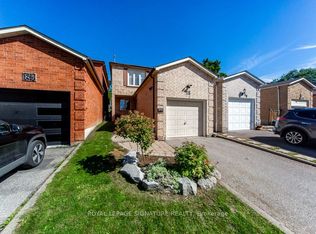 MLS ID #N13774452, ROYAL LEPAGE SIGNATURE REALTY. TRREB
 - C$769,9003 bd2 ba-- sqft16 Laidlaw St #920, Toronto, ON M6K 1X2For Sale
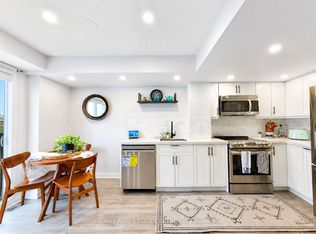 MLS ID #W13850462, RE/MAX REAL ESTATE CENTRE INC.. TRREB
 - C$1,099,0004 bd3 ba-- sqft85 Snowcrest Ave, Toronto, ON M2K 2K9For Sale
 MLS ID #C13846650, RE/MAX REAL ESTATE CENTRE INC.. TRREB
 - C$829,9953 bd3 ba-- sqft43 Wild Gingerway Rd, North York, ON M3H 5W9For Sale
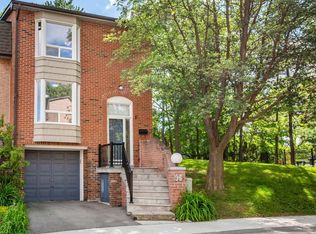 MLS ID #C13700332, RE/MAX REALTRON REALTY INC.. TRREB
