Welcome To This Spotless Bright Back split 3, 3+1 Bedrooms and 2 Full Bathrooms House In The Heart Of Prime Thornhill. Exceptional Opportunity To build your Dream Home On A Rare 50 X 130 Ft Private Lot. Large Addition, Lovely Private Treed Yard - Sides To Green Area. Functional Layout with Large and Unique Family Room. The Main Level Prim Bedroom. Large Garage, Double Tiered Deck, Free Standing Fireplace (Stunning), Large Windows. Located In A Family-Friendly Neighborhood. Walk To All Amenities, To Top-Rated Schools, Parks, Shopping, Transit.
For sale
C$1,188,000
34 Morgan Ave, Markham, ON L3T 1R2
4beds
2baths
Single Family Residence
Built in ----
6,500 Square Feet Lot
$-- Zestimate®
C$--/sqft
C$-- HOA
What's special
Large garageDouble tiered deckLarge windows
- 97 days
- 9
- 0
Zillow last checked:
Listing updated:
Listed by:
ROYAL LEPAGE PEACELAND STEVEN SUN REALTY
Source: TRREB,MLS®#: N13586644 Originating MLS®#: Toronto Regional Real Estate Board
Originating MLS®#: Toronto Regional Real Estate BoardFacts & features
Interior
Bedrooms & bathrooms
- Bedrooms: 4
- Bathrooms: 2
Primary bedroom
- Description: Primary Bedroom
- Level: Main
- Area: 11.81 Square Meters
- Area source: Other
- Dimensions: 4.13 x 2.86
Bedroom 2
- Description: Bedroom 2
- Level: Upper
- Area: 10.64 Square Meters
- Area source: Other
- Dimensions: 3.80 x 2.80
Bedroom 3
- Description: Bedroom 3
- Level: Upper
- Area: 8.73 Square Meters
- Area source: Other
- Dimensions: 3.15 x 2.77
Bedroom 4
- Description: Recreation
- Level: Basement
- Area: 29.75 Square Meters
- Area source: Other
- Dimensions: 6.73 x 4.42
Dining room
- Description: Dining Room
- Level: Main
- Area: 13.25 Square Meters
- Area source: Other
- Dimensions: 4.65 x 2.85
Family room
- Description: Family Room
- Level: Main
- Area: 33.84 Square Meters
- Area source: Other
- Dimensions: 7.05 x 4.80
Kitchen
- Description: Kitchen
- Level: Main
- Area: 14.2 Square Meters
- Area source: Other
- Dimensions: 4.67 x 3.04
Workshop
- Description: Workshop
- Level: Basement
- Area: 0 Square Meters
- Area source: Other
- Dimensions: 0.00 x 0.00
Heating
- Forced Air, Gas
Cooling
- Central Air
Features
- Primary Bedroom - Main Floor
- Basement: Finished
- Has fireplace: Yes
- Fireplace features: Wood Burning Stove
Interior area
- Living area range: 1100-1500 null
Property
Parking
- Total spaces: 7
- Parking features: Private Double
- Has attached garage: Yes
Features
- Pool features: None
- Waterfront features: None
Lot
- Size: 6,500 Square Feet
- Features: Fenced Yard, Park, Public Transit, School, Wooded/Treed
Details
- Parcel number: 030220350
Construction
Type & style
- Home type: SingleFamily
- Property subtype: Single Family Residence
Materials
- Aluminum Siding, Stone
- Foundation: Block
- Roof: Asphalt Shingle
Utilities & green energy
- Sewer: Sewer
Community & HOA
Location
- Region: Markham
Financial & listing details
- Annual tax amount: C$6,280
- Date on market: 7/21/2026
Price history
Price history is unavailable.
Public tax history
Tax history is unavailable.
Climate risks
Neighborhood: Thornhill
Nearby schools
GreatSchools rating
No schools nearby
We couldn't find any schools near this home.


Similar homes
- C$1,239,9995 bd2 ba-- sqft117 Romfield Circuit, Markham, ON L3T 3H7For Sale
 MLS ID #N13460372, ROYAL LEPAGE SIGNATURE REALTY. TRREB
 - C$1,190,0005 bd3 ba-- sqft20 Lisburn Cres, Toronto, ON M2J 2Z5For Sale
 MLS ID #C13859584, AIMHOME REALTY INC.. TRREB
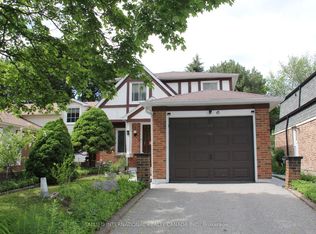
 - C$1,088,0004 bd3 ba-- sqft6 Aberfeldy Cres, Markham, ON L3T 4C2For Sale
 MLS ID #N13773950, ALLIED INTERNATIONAL REALTY CANADA INC.. TRREB
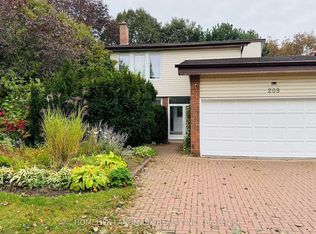
 - C$1,480,0005 bd4 ba-- sqft209 Willowbrook Rd, Markham, ON L3T 5L7For Sale
 MLS ID #N13870246, HOMELIFE LANDMARK REALTY INC.. TRREB
